

MLS #2517327 / Listing provided by NWMLS & Coldwell Banker Evergreen.
$799,900
2843 South Bay Road NE
Olympia,
WA
98506
Beds
Baths
Sq Ft
Per Sq Ft
Year Built
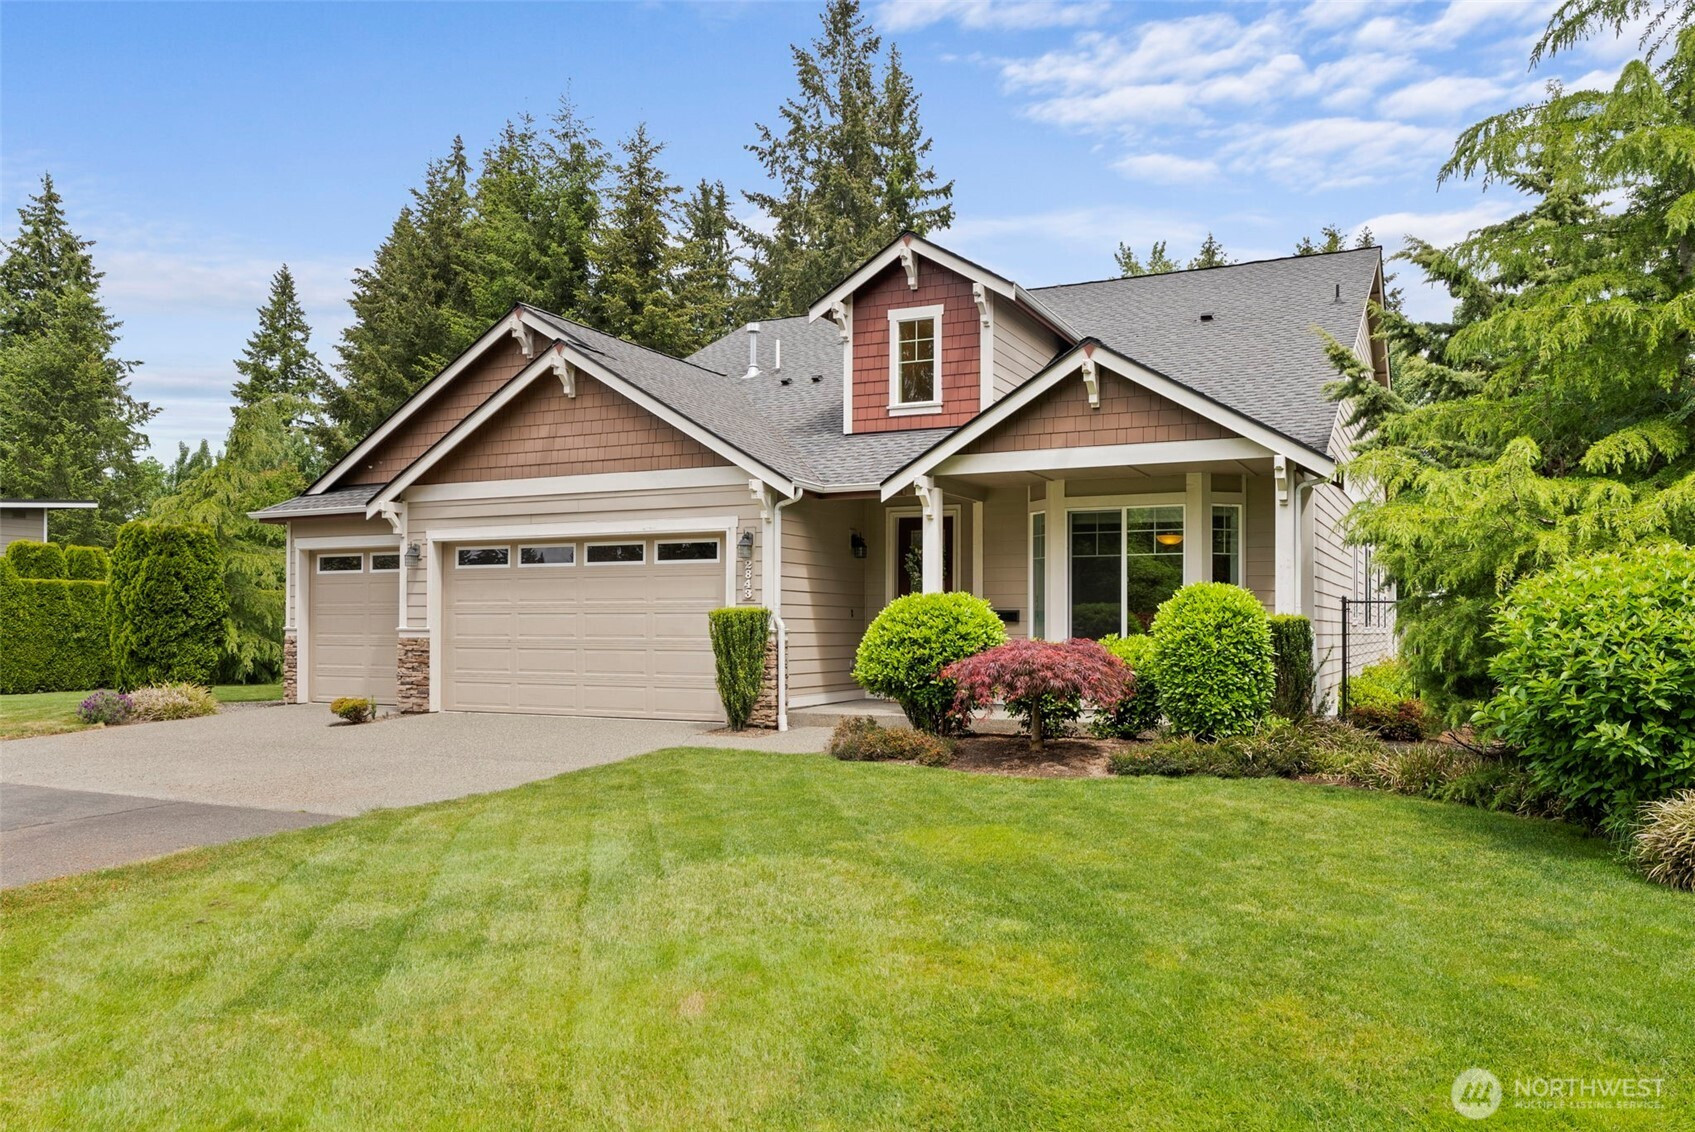
Thoughtfully designed and beautifully maintained, this 2737 sq ft home offers the flexibility and comfort today’s buyers are looking for. The main level features a spacious primary suite, a dedicated den and an additional bedroom, creating an ideal layout for main level living with room for guests, work or hobbies. Upstairs adds even more versatility with a private bedroom and an additional bonus room. Built in 2015 and set on a .45 acre lot, the outdoor spaces have been carefully enhanced with established landscaping, a partially covered expanded patio and full fencing, creating a setting that feels both inviting and functional for everyday living or entertaining. The primary suite is generously sized with space for additional furnishings, complemented by a well appointed 5 piece bath with full tile shower, soaking tub, quartz counter top with dual sinks and tile flooring, along with a large walk in closet. Additional features include a 3 car garage, garden shed and a layout that balances open living with defined spaces. Located just minutes from Providence St. Peter Hospital, downtown Olympia and convenient access to points north, this property offers a rare combination of space, location and livability.
Disclaimer: The information contained in this listing has not been verified by Hawkins-Poe Real Estate Services and should be verified by the buyer.
Bedrooms
- Total Bedrooms: 3
- Main Level Bedrooms: 2
- Lower Level Bedrooms: 0
- Upper Level Bedrooms: 1
- Possible Bedrooms: 3
Bathrooms
- Total Bathrooms: 3
- Half Bathrooms: 0
- Three-quarter Bathrooms: 0
- Full Bathrooms: 3
- Full Bathrooms in Garage: 0
- Half Bathrooms in Garage: 0
- Three-quarter Bathrooms in Garage: 0
Fireplaces
- Total Fireplaces: 1
- Main Level Fireplaces: 1
Water Heater
- Water Heater Location: Garage
- Water Heater Type: Gas
Heating & Cooling
- Heating: Yes
- Cooling: Yes
Parking
- Garage: Yes
- Garage Attached: Yes
- Parking Features: Attached Garage
- Parking Total: 3
Structure
- Roof: Composition
- Exterior Features: Cement/Concrete, Stone
- Foundation: Poured Concrete
Lot Details
- Lot Features: Dead End Street, Paved
- Acres: 0.4506
- Foundation: Poured Concrete
Schools
- High School District: North Thurston
- High School: North Thurston High
- Middle School: Chinook Mid
- Elementary School: South Bay Elem
Lot Details
- Lot Features: Dead End Street, Paved
- Acres: 0.4506
- Foundation: Poured Concrete
Power
- Energy Source: Natural Gas
- Power Company: PSE
Water, Sewer, and Garbage
- Sewer Company: Septic
- Sewer: Septic Tank
- Water Company: 2-party well
- Water Source: Shared Well

Amy Flippo
Broker | REALTOR®
Send Amy Flippo an email