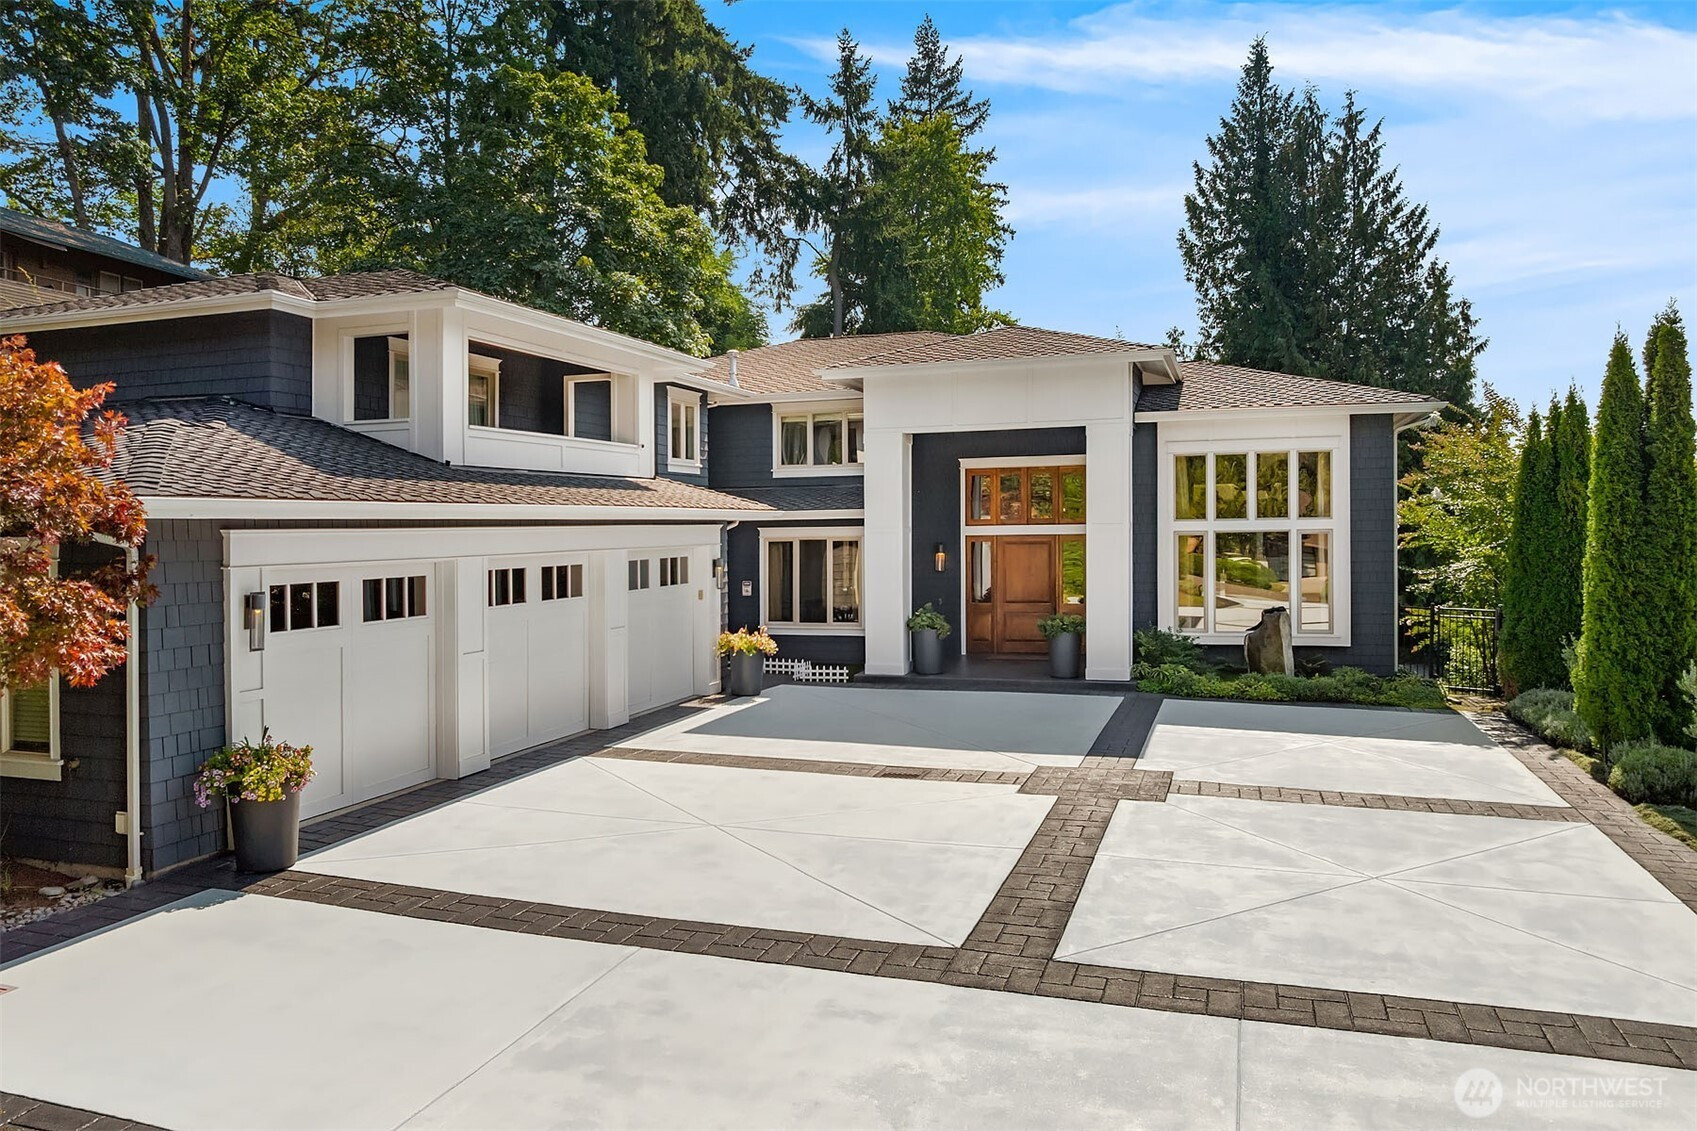
$9,000,000
8617 NE 20th Street, Clyde Hill, WA 98004
5 Beds
6.5 Baths
6,950 Sq Ft
8617 NE 20th Street, Clyde Hill, WA 98004 8617 NE 20th Street, Clyde Hill, WA 98004 8617 NE 20th Street, Clyde Hill, WA 98004 8617 NE 20th Street, Clyde Hill, WA 98004 8617 NE 20th Street, Clyde Hill, WA 98004 8617 NE 20th Street, Clyde Hill, WA 98004 8617 NE 20th Street, Clyde Hill, WA 98004 8617 NE 20th Street, Clyde Hill, WA 98004 8617 NE 20th Street, Clyde Hill, WA 98004 8617 NE 20th Street, Clyde Hill, WA 98004 8617 NE 20th Street, Clyde Hill, WA 98004 8617 NE 20th Street, Clyde Hill, WA 98004 8617 NE 20th Street, Clyde Hill, WA 98004 8617 NE 20th Street, Clyde Hill, WA 98004 8617 NE 20th Street, Clyde Hill, WA 98004 8617 NE 20th Street, Clyde Hill, WA 98004 8617 NE 20th Street, Clyde Hill, WA 98004 8617 NE 20th Street, Clyde Hill, WA 98004 8617 NE 20th Street, Clyde Hill, WA 98004 8617 NE 20th Street, Clyde Hill, WA 98004 8617 NE 20th Street, Clyde Hill, WA 98004 8617 NE 20th Street, Clyde Hill, WA 98004 8617 NE 20th Street, Clyde Hill, WA 98004 8617 NE 20th Street, Clyde Hill, WA 98004 8617 NE 20th Street, Clyde Hill, WA 98004 8617 NE 20th Street, Clyde Hill, WA 98004 8617 NE 20th Street, Clyde Hill, WA 98004 8617 NE 20th Street, Clyde Hill, WA 98004 8617 NE 20th Street, Clyde Hill, WA 98004 8617 NE 20th Street, Clyde Hill, WA 98004 8617 NE 20th Street, Clyde Hill, WA 98004 8617 NE 20th Street, Clyde Hill, WA 98004 8617 NE 20th Street, Clyde Hill, WA 98004 8617 NE 20th Street, Clyde Hill, WA 98004 8617 NE 20th Street, Clyde Hill, WA 98004 8617 NE 20th Street, Clyde Hill, WA 98004 8617 NE 20th Street, Clyde Hill, WA 98004 8617 NE 20th Street, Clyde Hill, WA 98004 8617 NE 20th Street, Clyde Hill, WA 98004 8617 NE 20th Street, Clyde Hill, WA 98004

Virtual Tour

MLS #2518254 / Listing provided by NWMLS & John L. Scott Mill Creek.

$9,000,000

8617 NE 20th Street
Clyde Hill, WA 98004

Active 1 day ago
5
Beds
6.5
Baths
6,950
Sq Ft
$1,295
Per Sq Ft
2010
Year Built

Masterfully designed for luxury living and grand-scale entertaining, this extraordinary estate blends timeless craftsmanship with elevated indoor-outdoor living. Resort-style grounds feature a heated pool with fountains and fire wall, bocce court, fruiting vines, fruit trees, culinary herbs and sweeping views. A grand two-story entry opens to rich wide-plank hardwoods, artisan crafted millwork with wide-profile trim, soaring ceilings and Sonos whole-home audio. Inspired by classic European design, the chef’s kitchen features a hearth-style surround, BlueStar professional gas range with French plate cooktop, integrated Sub-Zero refrigeration, dual dishwashers, oversized slab granite island with marble prep inset, butler’s pantry and NanaWall that provides seamless access to the outdoor kitchen veranda. Elegant great room with coffered ceilings, custom built-ins and statement fireplace. Sophisticated main-floor office with fireplace, rolling library ladder and temperature-controlled wine display. Guest suite on main with marble counters and heated floors opens to expansive outdoor bluestone terrace that extends the length of the home. The luxurious primary suite offers dual custom closets, fireplace, spa-inspired bath with heated floors, jetted tub and oversized dual shower. Ensuite bedrooms, media room and fitness studio complete the upper level. Walkout lower level has full bar, wine cellar, sauna and retractable glass wall system opening to covered and heated outdoor lounge.

Disclaimer: The information contained in this listing has not been verified by Hawkins-Poe Real Estate Services and should be verified by the buyer.

Interior Features

Bedrooms

  • Total Bedrooms: 5
  • Main Level Bedrooms: 1
  • Lower Level Bedrooms: 0
  • Upper Level Bedrooms: 4

Bathrooms

  • Total Bathrooms: 7
  • Half Bathrooms: 1
  • Three-quarter Bathrooms: 0
  • Full Bathrooms: 6
  • Full Bathrooms in Garage: 0
  • Half Bathrooms in Garage: 0
  • Three-quarter Bathrooms in Garage: 0

Fireplaces

  • Total Fireplaces: 3
  • Main Level Fireplaces: 2
  • Upper Level Fireplaces: 1

Water Heater

  • Water Heater Location: Basement - Utility Room
  • Water Heater Type: Gas

Heating & Cooling

  • Heating: Yes
  • Cooling: Yes
Exterior Features

Parking

  • Garage: Yes
  • Garage Attached: Yes
  • Parking Features: Driveway, Attached Garage, Off Street
  • Parking Total: 15
  • Total Uncovered Parking Spaces: 12

Structure

  • Roof: Composition
  • Exterior Features: Wood
  • Foundation: Poured Concrete

Lot Details

  • Lot Features: Paved
  • Acres: 0.4828
  • Foundation: Poured Concrete
Area Features

Schools

  • High School District: Bellevue
  • High School: Bellevue High
  • Middle School: Chinook Mid
  • Elementary School: Medina Elem

Transportation

  • Nearby Bus Line: true

Lot Details

  • Lot Features: Paved
  • Acres: 0.4828
  • Foundation: Poured Concrete
Utilities

Power

  • Energy Source: Electric, Natural Gas
  • Power Company: Puget Sound Energy

Water, Sewer, and Garbage

  • Sewer Company: City of Bellevue
  • Sewer: Sewer Connected
  • Water Company: City of Bellevue
  • Water Source: Public
Mortgage Calculator
Amy Flippo

Amy Flippo
Broker | REALTOR®


Send Amy Flippo an email
