$1,595,000
230 SW 183rd Street, Normandy Park, WA 98166
4 Beds
3.25 Baths
2,751 Sq Ft
230 SW 183rd Street, Normandy Park, WA 98166 230 SW 183rd Street, Normandy Park, WA 98166 230 SW 183rd Street, Normandy Park, WA 98166 230 SW 183rd Street, Normandy Park, WA 98166 230 SW 183rd Street, Normandy Park, WA 98166 230 SW 183rd Street, Normandy Park, WA 98166 230 SW 183rd Street, Normandy Park, WA 98166 230 SW 183rd Street, Normandy Park, WA 98166 230 SW 183rd Street, Normandy Park, WA 98166 230 SW 183rd Street, Normandy Park, WA 98166 230 SW 183rd Street, Normandy Park, WA 98166 230 SW 183rd Street, Normandy Park, WA 98166 230 SW 183rd Street, Normandy Park, WA 98166 230 SW 183rd Street, Normandy Park, WA 98166 230 SW 183rd Street, Normandy Park, WA 98166 230 SW 183rd Street, Normandy Park, WA 98166 230 SW 183rd Street, Normandy Park, WA 98166 230 SW 183rd Street, Normandy Park, WA 98166 230 SW 183rd Street, Normandy Park, WA 98166 230 SW 183rd Street, Normandy Park, WA 98166 230 SW 183rd Street, Normandy Park, WA 98166 230 SW 183rd Street, Normandy Park, WA 98166 230 SW 183rd Street, Normandy Park, WA 98166 230 SW 183rd Street, Normandy Park, WA 98166 230 SW 183rd Street, Normandy Park, WA 98166 230 SW 183rd Street, Normandy Park, WA 98166 230 SW 183rd Street, Normandy Park, WA 98166 230 SW 183rd Street, Normandy Park, WA 98166 230 SW 183rd Street, Normandy Park, WA 98166 230 SW 183rd Street, Normandy Park, WA 98166 230 SW 183rd Street, Normandy Park, WA 98166 230 SW 183rd Street, Normandy Park, WA 98166 230 SW 183rd Street, Normandy Park, WA 98166 230 SW 183rd Street, Normandy Park, WA 98166 230 SW 183rd Street, Normandy Park, WA 98166 230 SW 183rd Street, Normandy Park, WA 98166

MLS #2524575 / Listing provided by NWMLS & Keller Williams Greater Seattl.

$1,595,000

230 SW 183rd Street
Normandy Park, WA 98166

Active 1 day ago
4
Beds
3.25
Baths
2,751
Sq Ft
$580
Per Sq Ft
2025
Year Built

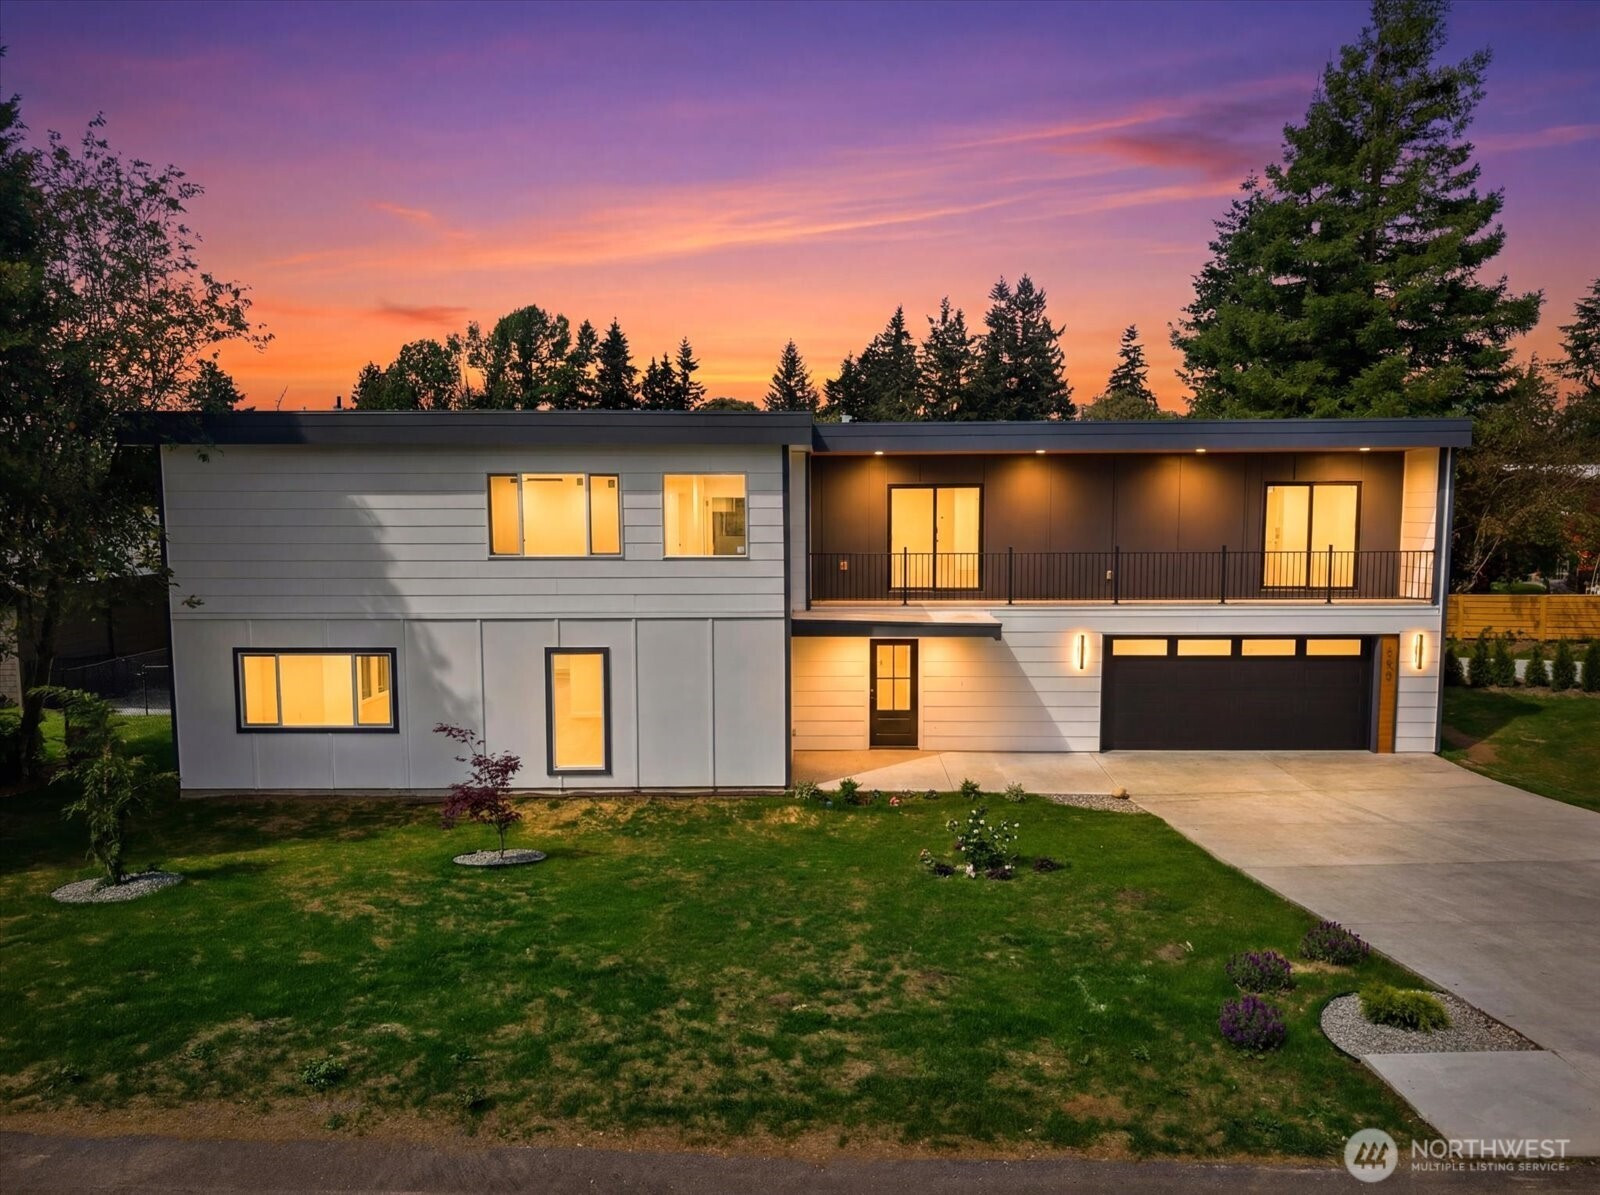
Tucked on a quiet cul-de-sac in the heart of Normandy Park, this beautifully crafted new construction home offers a rare blend of comfort, functionality, and modern design. 1 of 2 newly built homes featuring 4 bedrooms + flex room, 3.25 bathrooms, 2,751 sq ft, plus an oversized 2 car garage, and a spacious lot. Thoughtfully designed for everyday living. Inside, the layout feels bright and inviting, with expansive living spaces, oversized bedrooms, walk-in closets, and a versatile flex room. All four bedrooms are conveniently located upstairs, creating a practical layout that offers both comfort and ease. Large windows bring in beautiful natural light throughout the day. The kitchen anchors the home with a waterfall island, refined finishes, abundant counter space, and seamless flow into the dining and living areas. An oversized second-floor balcony and spacious backyard create an ideal setting for entertaining, relaxing, or enjoying the peaceful surroundings. The primary suite offers a spa-inspired bathroom and a calming retreat from the rest of the home. Located in one of Normandy Park’s most sought-after neighborhoods, this home offers privacy and tranquility while remaining close to beaches, parks, dining, shopping, and major commuter routes. Photos from staged model home.

Disclaimer: The information contained in this listing has not been verified by Hawkins-Poe Real Estate Services and should be verified by the buyer.

Open House Schedules

May
30
1 PM - 4 PM
May
31
12 PM - 3 PM
Interior Features

Bedrooms

  • Total Bedrooms: 4
  • Main Level Bedrooms: 0
  • Lower Level Bedrooms: 0
  • Upper Level Bedrooms: 4
  • Possible Bedrooms: 4

Bathrooms

  • Total Bathrooms: 4
  • Half Bathrooms: 1
  • Three-quarter Bathrooms: 1
  • Full Bathrooms: 2
  • Full Bathrooms in Garage: 0
  • Half Bathrooms in Garage: 0
  • Three-quarter Bathrooms in Garage: 0

Fireplaces

  • Total Fireplaces: 1
  • Main Level Fireplaces: 1

Water Heater

  • Water Heater Location: Garage
  • Water Heater Type: Heat Pump

Heating & Cooling

  • Heating: Yes
  • Cooling: Yes
Exterior Features

Parking

  • Garage: Yes
  • Garage Attached: Yes
  • Parking Features: Attached Garage
  • Parking Total: 2

Structure

  • Roof: Flat
  • Exterior Features: Cement Planked, Metal/Vinyl, Wood, Wood Products
  • Foundation: Poured Concrete

Lot Details

  • Lot Features: Cul-De-Sac, Paved
  • Acres: 0.1804
  • Foundation: Poured Concrete
Area Features

Schools

  • High School District: Highline
  • High School: Mount Rainier High
  • Middle School: Sylvester Mid
  • Elementary School: Marvista Elem

Transportation

  • Nearby Bus Line: true

Lot Details

  • Lot Features: Cul-De-Sac, Paved
  • Acres: 0.1804
  • Foundation: Poured Concrete
Utilities

Power

  • Energy Source: Electric
  • Power Company: PSE

Water, Sewer, and Garbage

  • Sewer Company: Southwest Suburban Sewer District
  • Sewer: Sewer Connected
  • Water Company: Highline
  • Water Source: Public
Mortgage Calculator
Amy Flippo

Amy Flippo
Broker | REALTOR®


Send Amy Flippo an email
