$699,950
6529 60th Street W, University Place, WA 98467
4 Beds
2.5 Baths
2,318 Sq Ft
6529 60th Street W, University Place, WA 98467 6529 60th Street W, University Place, WA 98467 6529 60th Street W, University Place, WA 98467 6529 60th Street W, University Place, WA 98467 6529 60th Street W, University Place, WA 98467 6529 60th Street W, University Place, WA 98467 6529 60th Street W, University Place, WA 98467 6529 60th Street W, University Place, WA 98467 6529 60th Street W, University Place, WA 98467 6529 60th Street W, University Place, WA 98467 6529 60th Street W, University Place, WA 98467 6529 60th Street W, University Place, WA 98467 6529 60th Street W, University Place, WA 98467 6529 60th Street W, University Place, WA 98467 6529 60th Street W, University Place, WA 98467 6529 60th Street W, University Place, WA 98467 6529 60th Street W, University Place, WA 98467 6529 60th Street W, University Place, WA 98467 6529 60th Street W, University Place, WA 98467 6529 60th Street W, University Place, WA 98467 6529 60th Street W, University Place, WA 98467 6529 60th Street W, University Place, WA 98467 6529 60th Street W, University Place, WA 98467 6529 60th Street W, University Place, WA 98467 6529 60th Street W, University Place, WA 98467 6529 60th Street W, University Place, WA 98467 6529 60th Street W, University Place, WA 98467 6529 60th Street W, University Place, WA 98467 6529 60th Street W, University Place, WA 98467 6529 60th Street W, University Place, WA 98467 6529 60th Street W, University Place, WA 98467 6529 60th Street W, University Place, WA 98467 6529 60th Street W, University Place, WA 98467 6529 60th Street W, University Place, WA 98467 6529 60th Street W, University Place, WA 98467 6529 60th Street W, University Place, WA 98467 6529 60th Street W, University Place, WA 98467 6529 60th Street W, University Place, WA 98467 6529 60th Street W, University Place, WA 98467 6529 60th Street W, University Place, WA 98467

MLS #2524876 / Listing provided by NWMLS & RSVP Real Estate.

$699,950

6529 60th Street W
University Place, WA 98467

Active 1 day ago
4
Beds
2.5
Baths
2,318
Sq Ft
$302
Per Sq Ft
1999
Year Built

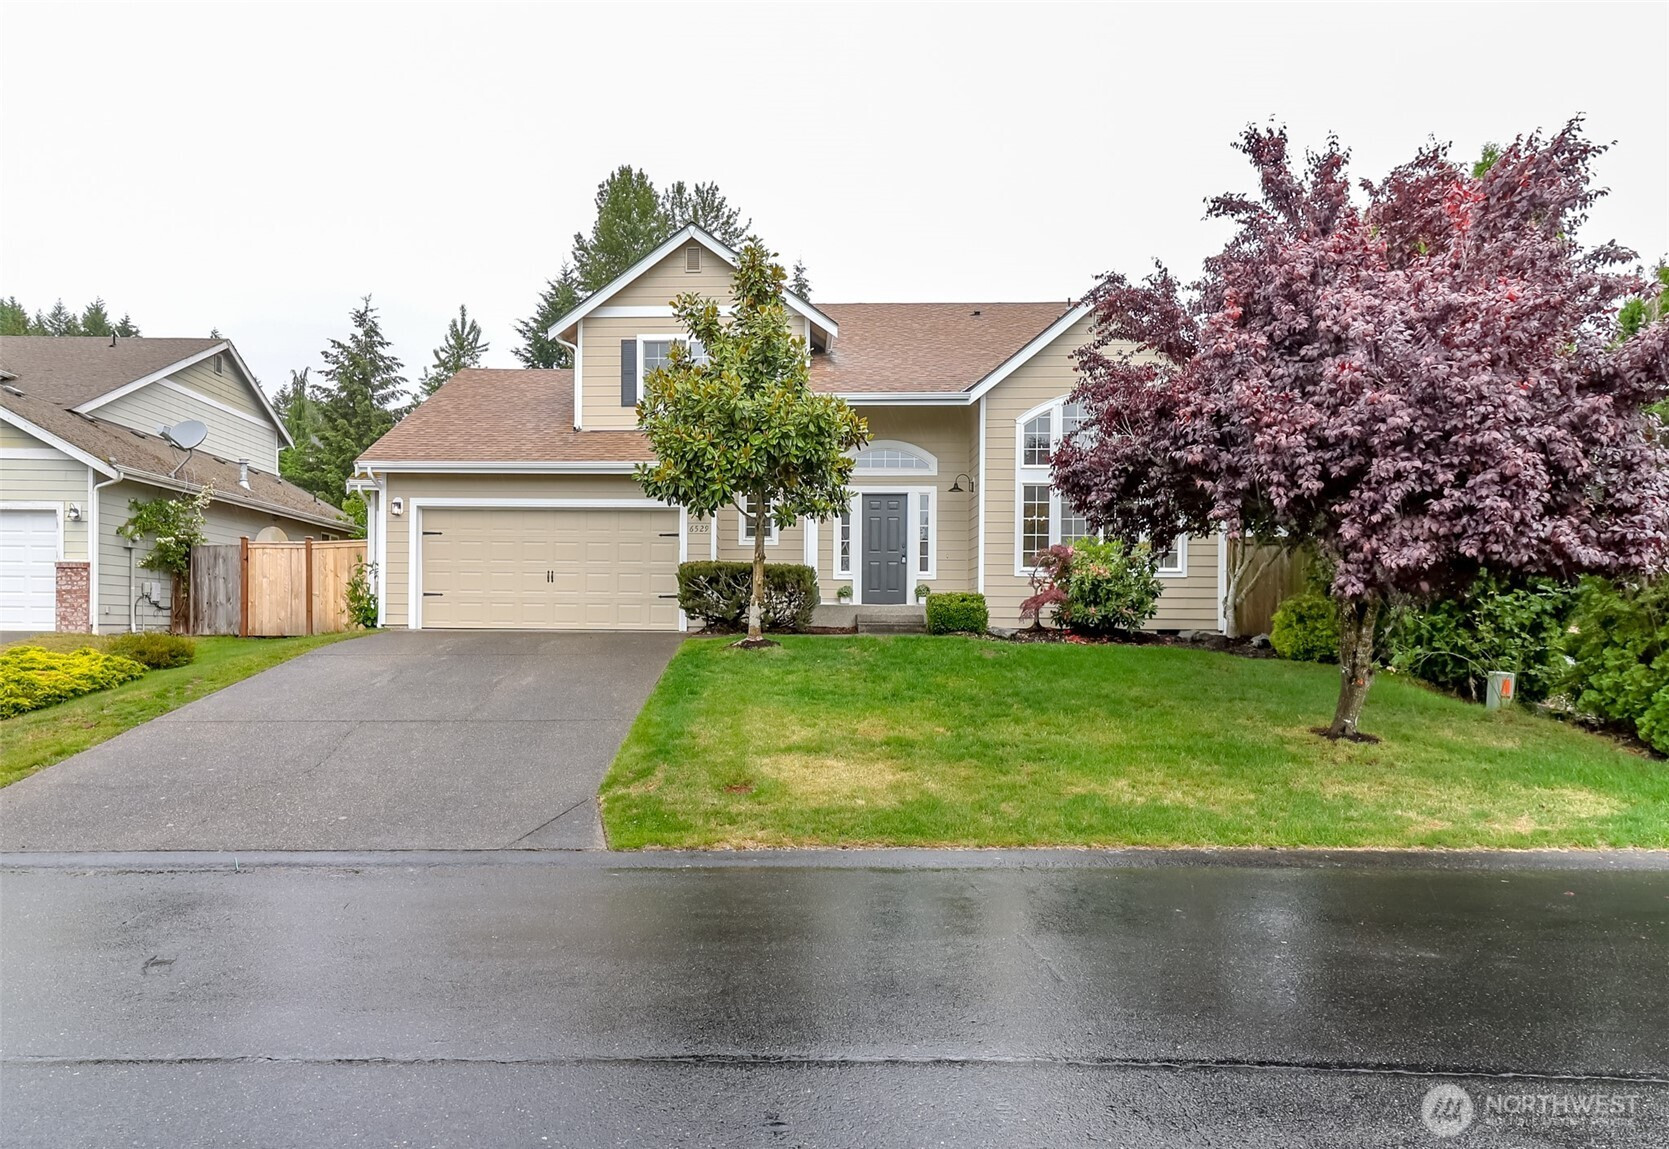
Welcome to this pristine turnkey home. This exceptional home has just undergone a comprehensive, top-to-bottom professional renovation, including a chef-inspired kitchen, offering the perfect blend of modern efficiency, high-end craftsmanship, and pristine presentation. Every square inch has been meticulously updated so you can move right in! Step outside to spectacular curb appeal featuring fresh professional landscaping and an overhauled irrigation system. The exterior boasts crisp, Sherwin-Williams Emerald premium paint, while the home’s mechanical footprint is anchored by a new heating system and water heater. COMPREHENSIVE BEYOND THE SURFACE: Pristine maintenance extends where it matters most. Inside, enjoy flawless, freshly painted walls trim, and cabinets with Sherwin-Williams Emerald paint, upgraded modern lighting, and beautifully refreshed plumbing fixtures. The crawl space has been completely remediated, featuring brand-new, code-compliant insulation paired with a heavy-duty, professionally installed vapor barrier. Open, airy, and flooded with natural light, the layout maximizes square footage and flows effortlessly. From the flawless structural details to the sparkling cosmetic finishes, this home stands as a model of quality and care. Prepare to be impressed by this beautifully restored, ultra-clean residential masterpiece.

Disclaimer: The information contained in this listing has not been verified by Hawkins-Poe Real Estate Services and should be verified by the buyer.

Interior Features

Bedrooms

  • Total Bedrooms: 4
  • Main Level Bedrooms: 0
  • Lower Level Bedrooms: 0
  • Upper Level Bedrooms: 4

Bathrooms

  • Total Bathrooms: 3
  • Half Bathrooms: 1
  • Three-quarter Bathrooms: 0
  • Full Bathrooms: 2
  • Full Bathrooms in Garage: 0
  • Half Bathrooms in Garage: 0
  • Three-quarter Bathrooms in Garage: 0

Fireplaces

  • Total Fireplaces: 1
  • Main Level Fireplaces: 1

Water Heater

  • Water Heater Location: Garage
  • Water Heater Type: Gas

Heating & Cooling

  • Heating: Yes
  • Cooling: Yes
Exterior Features

Parking

  • Garage: Yes
  • Garage Attached: Yes
  • Parking Features: Attached Garage
  • Parking Total: 4
  • Total Uncovered Parking Spaces: 2

Structure

  • Roof: Composition
  • Exterior Features: Wood Products
  • Foundation: Poured Concrete

Lot Details

  • Lot Features: Curbs, Paved, Sidewalk
  • Acres: 0.1667
  • Foundation: Poured Concrete
Area Features

Schools

  • High School District: University Place

Lot Details

  • Lot Features: Curbs, Paved, Sidewalk
  • Acres: 0.1667
  • Foundation: Poured Concrete
Utilities

Power

  • Energy Source: Natural Gas
  • Power Company: TPU

Water, Sewer, and Garbage

  • Sewer Company: Pierce Co Sewer
  • Sewer: Sewer Connected
  • Water Company: TPU
  • Water Source: Public
Mortgage Calculator
Amy Flippo

Amy Flippo
Broker | REALTOR®


Send Amy Flippo an email
