

MLS #2525687 / Listing provided by NWMLS & Keller Williams Realty.
$430,000
1702 S 94th Street
Tacoma,
WA
98444
Beds
Baths
Sq Ft
Per Sq Ft
Year Built
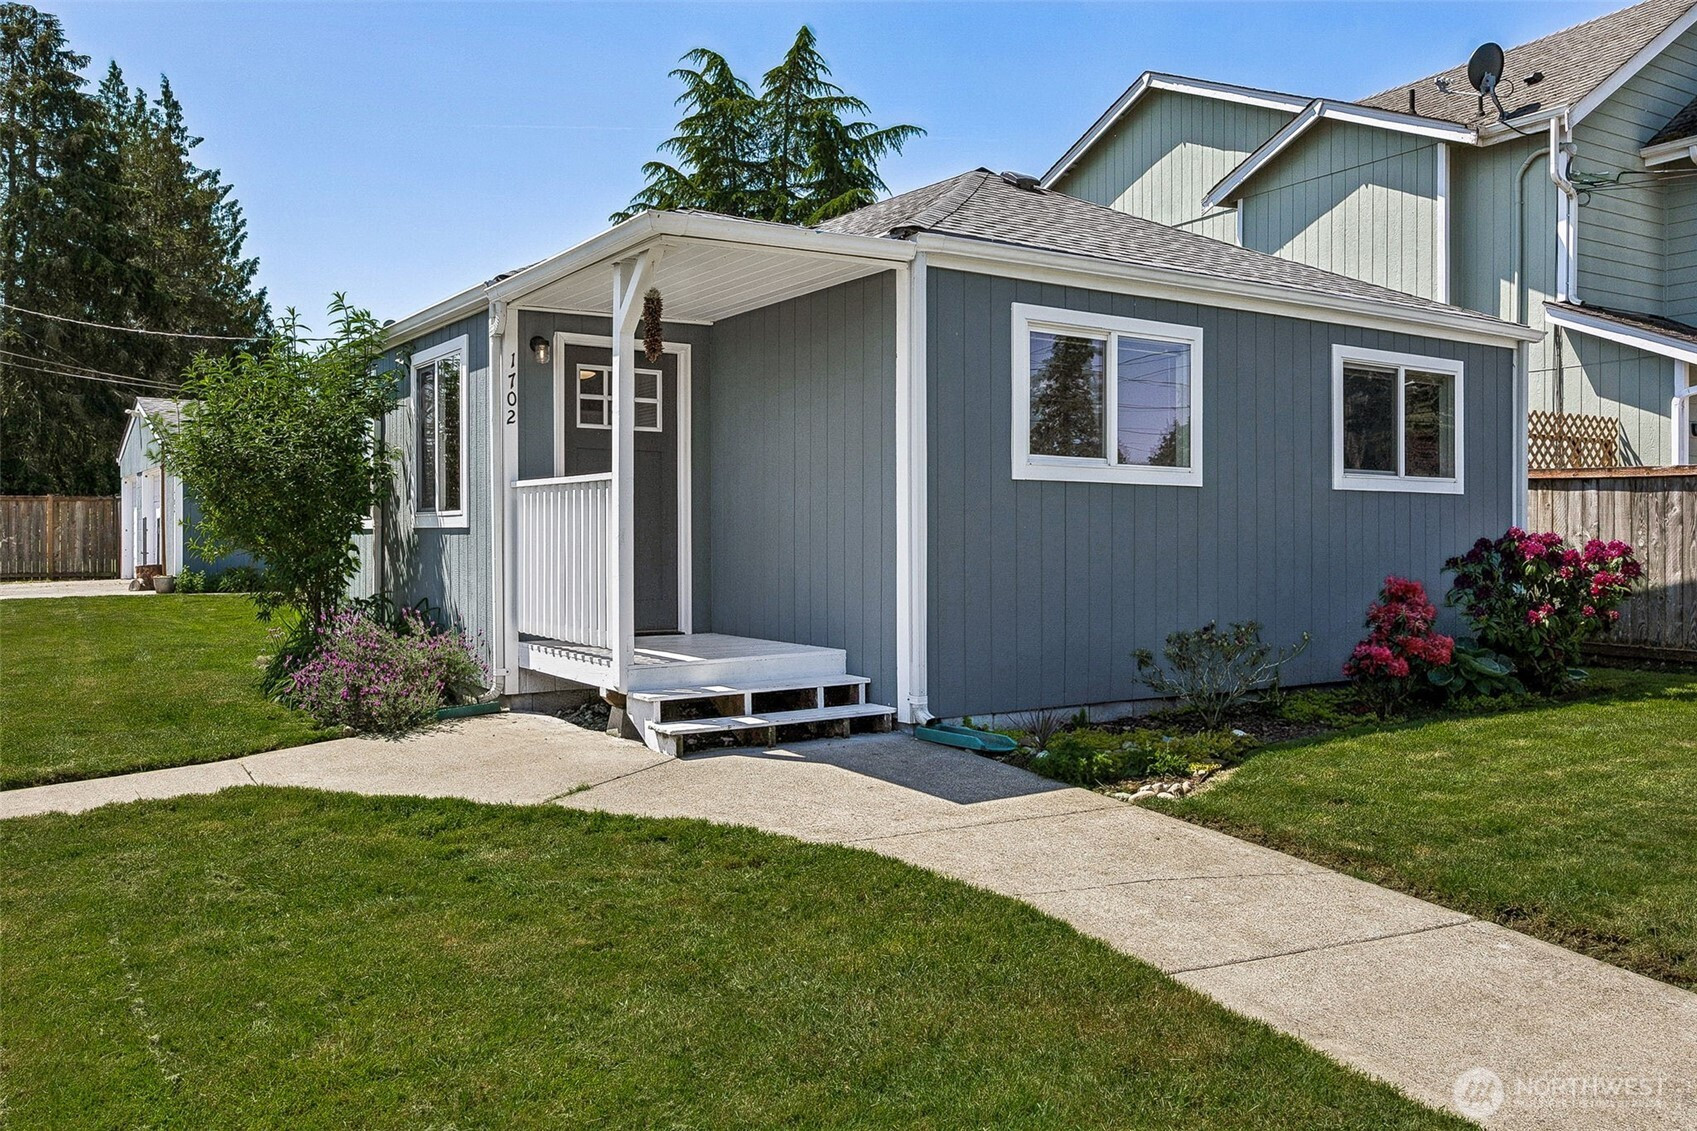
Adorable Tacoma rambler offering the perfect blend of charm and modern updates! This 3-bedroom, 1-bath home features laminate flooring throughout the main living areas and a bright and updated kitchen complete with new butcher block countertops, sage green painted lower cabinetry, and newer stainless-steel appliances—all included. Utility room with washer and dryer included for added convenience. Remodeled full bathroom with built in floating vanity + stylish finishes! Stay comfortable year-round with a mini split installed in 2026 (heating and cooling), plus enjoy peace of mind with a roof that was installed in 2019, hybrid electric hot water tank installed in 2024, exterior paint completed in 2025, newer interior paint, and 18” of added attic insulation for energy efficiency. Detached 2-car garage offers additional shop/storage space perfect for hobbies or extra storage. Fully fenced yard with beautiful garden beds, a chicken coop and patio with room to relax or entertain. Conveniently located with easy access to I-5 & HWY 512 and close to schools, entertainment, and Charlton Lake!
Disclaimer: The information contained in this listing has not been verified by Hawkins-Poe Real Estate Services and should be verified by the buyer.
Bedrooms
- Total Bedrooms: 3
- Main Level Bedrooms: 3
- Lower Level Bedrooms: 0
- Upper Level Bedrooms: 0
Bathrooms
- Total Bathrooms: 1
- Half Bathrooms: 0
- Three-quarter Bathrooms: 0
- Full Bathrooms: 1
- Full Bathrooms in Garage: 0
- Half Bathrooms in Garage: 0
- Three-quarter Bathrooms in Garage: 0
Fireplaces
- Total Fireplaces: 0
Water Heater
- Water Heater Location: Laundry room
- Water Heater Type: Electric
Heating & Cooling
- Heating: Yes
- Cooling: Yes
Parking
- Garage: Yes
- Garage Attached: No
- Parking Features: Driveway, Detached Garage, Off Street
- Parking Total: 4
- Total Uncovered Parking Spaces: 2
Structure
- Roof: Composition
- Exterior Features: Wood, Wood Products
- Foundation: Block, Poured Concrete
Lot Details
- Lot Features: Corner Lot, Paved
- Acres: 0.124
- Foundation: Block, Poured Concrete
Schools
- High School District: Tacoma
- High School: Mt Tahoma
- Middle School: Baker
- Elementary School: Stafford
Lot Details
- Lot Features: Corner Lot, Paved
- Acres: 0.124
- Foundation: Block, Poured Concrete
Power
- Energy Source: Electric
- Power Company: Tacoma Public Utilities
Water, Sewer, and Garbage
- Sewer Company: Tacoma Public Utilities
- Sewer: Sewer Connected
- Water Company: Tacoma Public Utilities
- Water Source: Public

Amy Flippo
Broker | REALTOR®
Send Amy Flippo an email