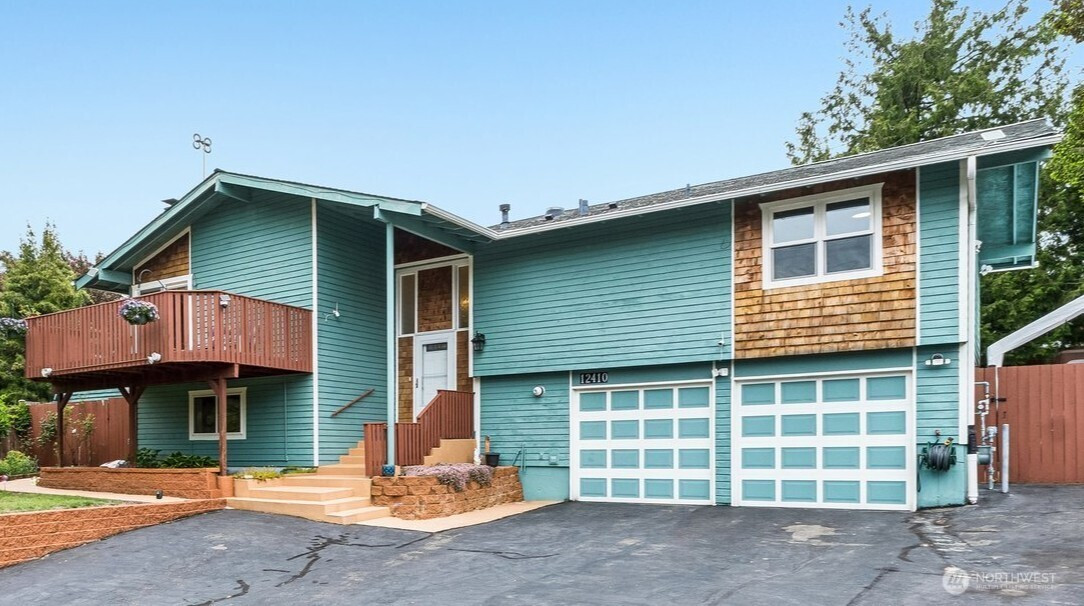


MLS #2525910 / Listing provided by NWMLS & John L. Scott Snohomish.
$675,000
12410 SE 210th Street
Kent,
WA
98031
Beds
Baths
Sq Ft
Per Sq Ft
Year Built
Welcome to this beautifully maintained home in one of Kent’s most desirable neighborhoods, offering the perfect blend of comfort, functionality, and convenience. Boasting 2,080 square feet, this thoughtfully designed split-level floor plan features 4 spacious bedrooms, 3 full bathrooms, and versatile flex space ideal for a home office, media room, fitness area, or multi-generational living. Fresh interior paint and refreshed bathrooms create a bright, move-in-ready atmosphere, while newer appliances add modern convenience to everyday living. The well-designed layout provides comfortable gathering spaces and excellent separation for privacy and functionality. Step outside to an expansive fully fenced backyard designed for year-round enjoyment, complete with a spacious entertainment deck, detached storage shed, and rare dedicated RV and boat parking. Whether hosting summer barbecues, gardening, or simply relaxing outdoors, this property offers exceptional flexibility and usable space. Ideally located near Kent Ridge High School with quick access to Highway 167, major employment centers, shopping, dining, and Seattle-Tacoma International Airport, this home delivers the convenience today's buyers demand. Opportunities like this—combining generous living space, extensive parking, outdoor amenities, and a prime commuter-friendly location—are increasingly hard to find. Move-in ready and meticulously cared for, this is a home you'll be proud to call your own.
Disclaimer: The information contained in this listing has not been verified by Hawkins-Poe Real Estate Services and should be verified by the buyer.
Open House Schedules
30
11 AM - 1 PM
Bedrooms
- Total Bedrooms: 4
- Main Level Bedrooms: 0
- Lower Level Bedrooms: 1
- Upper Level Bedrooms: 3
Bathrooms
- Total Bathrooms: 3
- Half Bathrooms: 0
- Three-quarter Bathrooms: 2
- Full Bathrooms: 1
- Full Bathrooms in Garage: 0
- Half Bathrooms in Garage: 0
- Three-quarter Bathrooms in Garage: 0
Fireplaces
- Total Fireplaces: 2
- Lower Level Fireplaces: 1
- Upper Level Fireplaces: 1
Heating & Cooling
- Heating: Yes
- Cooling: No
Parking
- Garage: Yes
- Garage Attached: Yes
- Parking Features: Attached Garage
- Parking Total: 2
Structure
- Roof: Composition
- Exterior Features: Wood
- Foundation: Poured Concrete
Lot Details
- Lot Features: Cul-De-Sac, Dead End Street, Paved
- Acres: 0.1748
- Foundation: Poured Concrete
Schools
- High School District: Kent
Lot Details
- Lot Features: Cul-De-Sac, Dead End Street, Paved
- Acres: 0.1748
- Foundation: Poured Concrete
Power
- Energy Source: Natural Gas
- Power Company: Puget Sound Energy
Water, Sewer, and Garbage
- Sewer Company: Soos Creek
- Sewer: Sewer Connected
- Water Company: Soos Creek
- Water Source: Public

Amy Flippo
Broker | REALTOR®
Send Amy Flippo an email