$624,950
20506 108th Street Ct E, Bonney Lake, WA 98391
3 Beds
2.5 Baths
1,686 Sq Ft
20506 108th Street Ct E, Bonney Lake, WA 98391 20506 108th Street Ct E, Bonney Lake, WA 98391 20506 108th Street Ct E, Bonney Lake, WA 98391 20506 108th Street Ct E, Bonney Lake, WA 98391 20506 108th Street Ct E, Bonney Lake, WA 98391 20506 108th Street Ct E, Bonney Lake, WA 98391 20506 108th Street Ct E, Bonney Lake, WA 98391 20506 108th Street Ct E, Bonney Lake, WA 98391 20506 108th Street Ct E, Bonney Lake, WA 98391 20506 108th Street Ct E, Bonney Lake, WA 98391 20506 108th Street Ct E, Bonney Lake, WA 98391 20506 108th Street Ct E, Bonney Lake, WA 98391 20506 108th Street Ct E, Bonney Lake, WA 98391 20506 108th Street Ct E, Bonney Lake, WA 98391 20506 108th Street Ct E, Bonney Lake, WA 98391 20506 108th Street Ct E, Bonney Lake, WA 98391 20506 108th Street Ct E, Bonney Lake, WA 98391 20506 108th Street Ct E, Bonney Lake, WA 98391 20506 108th Street Ct E, Bonney Lake, WA 98391 20506 108th Street Ct E, Bonney Lake, WA 98391 20506 108th Street Ct E, Bonney Lake, WA 98391 20506 108th Street Ct E, Bonney Lake, WA 98391 20506 108th Street Ct E, Bonney Lake, WA 98391 20506 108th Street Ct E, Bonney Lake, WA 98391 20506 108th Street Ct E, Bonney Lake, WA 98391 20506 108th Street Ct E, Bonney Lake, WA 98391 20506 108th Street Ct E, Bonney Lake, WA 98391 20506 108th Street Ct E, Bonney Lake, WA 98391 20506 108th Street Ct E, Bonney Lake, WA 98391 20506 108th Street Ct E, Bonney Lake, WA 98391 20506 108th Street Ct E, Bonney Lake, WA 98391 20506 108th Street Ct E, Bonney Lake, WA 98391 20506 108th Street Ct E, Bonney Lake, WA 98391 20506 108th Street Ct E, Bonney Lake, WA 98391 20506 108th Street Ct E, Bonney Lake, WA 98391 20506 108th Street Ct E, Bonney Lake, WA 98391 20506 108th Street Ct E, Bonney Lake, WA 98391 20506 108th Street Ct E, Bonney Lake, WA 98391 20506 108th Street Ct E, Bonney Lake, WA 98391 20506 108th Street Ct E, Bonney Lake, WA 98391

Virtual Tour

MLS #2526693 / Listing provided by NWMLS & John L. Scott, Inc..

$624,950

20506 108th Street Ct E
Bonney Lake, WA 98391

Active 9 hours ago
3
Beds
2.5
Baths
1,686
Sq Ft
$371
Per Sq Ft
1991
Year Built

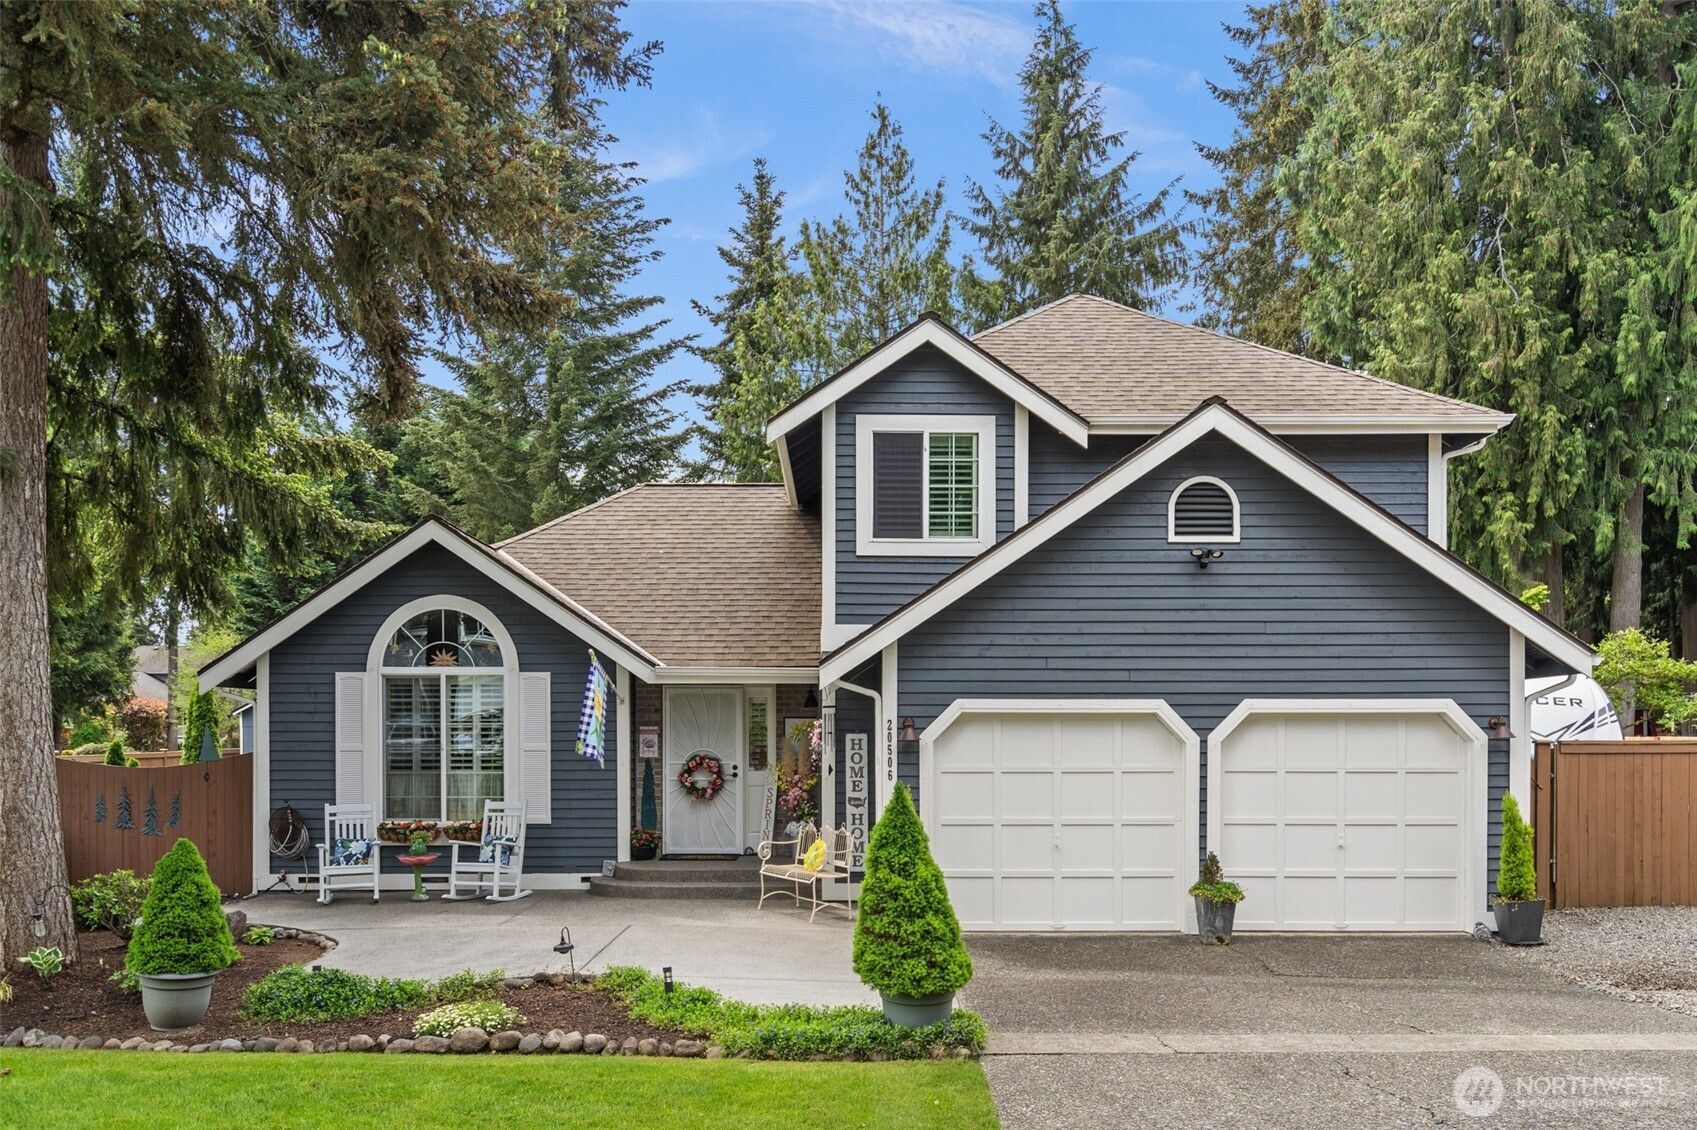
Tucked gracefully onto a prized corner lot in the sought-after Cedar Ridge neighborhood, this beautifully reimagined two-story home invites you into a story of timeless care, modern comfort, and effortless living. From the moment you arrive, mature landscaping and impeccable curb appeal set the tone for what awaits inside — a home that has been lovingly remodeled from top to bottom with no detail overlooked.Step through the door and discover a light-filled interior where every space feels refreshed and refined. New floors flow seamlessly throughout, complemented by updated windows that invite natural light to pour into every room. Thoughtfully selected finishes, brand-new blinds, and carefully curated upgrades create an atmosphere that feels both elevated and welcoming.At the heart of the home, the stunning remodeled kitchen is ready to gather friends and family alike, featuring stylish updates, abundant functionality, and the added convenience of all appliances staying with the home. Nearby, beautifully renovated bathrooms offer spa-inspired touches designed for comfort and relaxation. Beyond the cosmetic beauty, peace of mind comes easy with a newer roof and the confidence of a truly move-in ready home. Every inch reflects pride of ownership and meticulous maintenance, making it easy to simply unpack and begin your next chapter.Perfectly positioned in the gorgeous Cedar Ridge community, this exceptional 3-bedroom home combines warmth & elegance perfectly.

Disclaimer: The information contained in this listing has not been verified by Hawkins-Poe Real Estate Services and should be verified by the buyer.

Interior Features

Bedrooms

  • Total Bedrooms: 3
  • Main Level Bedrooms: 0
  • Lower Level Bedrooms: 0
  • Upper Level Bedrooms: 3
  • Possible Bedrooms: 3

Bathrooms

  • Total Bathrooms: 3
  • Half Bathrooms: 1
  • Three-quarter Bathrooms: 0
  • Full Bathrooms: 2
  • Full Bathrooms in Garage: 0
  • Half Bathrooms in Garage: 0
  • Three-quarter Bathrooms in Garage: 0

Fireplaces

  • Total Fireplaces: 1
  • Main Level Fireplaces: 1

Heating & Cooling

  • Heating: Yes
  • Cooling: Yes
Exterior Features

Parking

  • Garage: Yes
  • Garage Attached: Yes
  • Parking Features: Attached Garage, RV Parking
  • Parking Total: 2

Structure

  • Roof: Composition
  • Exterior Features: Brick, Wood
  • Foundation: Poured Concrete

Lot Details

  • Lot Features: Corner Lot, Curbs, Paved, Sidewalk
  • Acres: 0.3424
  • Foundation: Poured Concrete
Area Features

Schools

  • High School District: Sumner-Bonney Lake
  • High School: Buyer To Verify
  • Middle School: Buyer To Verify
  • Elementary School: Buyer To Verify

Transportation

  • Nearby Bus Line: true

Lot Details

  • Lot Features: Corner Lot, Curbs, Paved, Sidewalk
  • Acres: 0.3424
  • Foundation: Poured Concrete
Utilities

Power

  • Energy Source: Natural Gas
  • Power Company: PSE

Water, Sewer, and Garbage

  • Sewer Company: septic
  • Sewer: Septic Tank
  • Water Company: City of BL
  • Water Source: Public
Mortgage Calculator
Amy Flippo

Amy Flippo
Broker | REALTOR®


Send Amy Flippo an email
