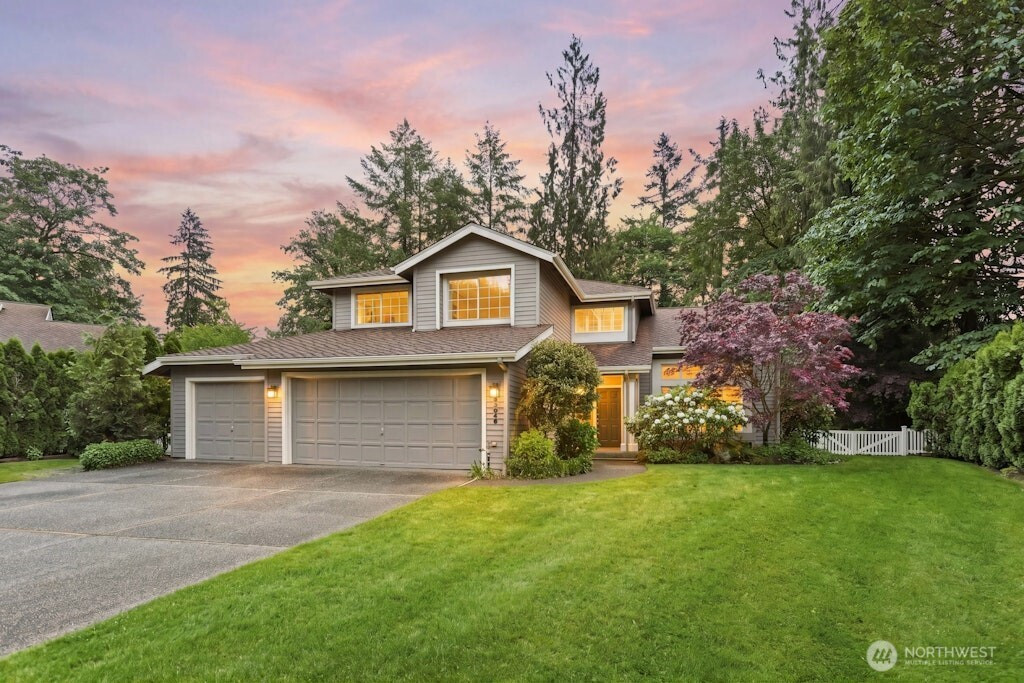


MLS #2526724 / Listing provided by NWMLS & John L. Scott, Inc..
$1,198,000
33045 NE 43rd Place
Carnation,
WA
98014
Beds
Baths
Sq Ft
Per Sq Ft
Year Built
Nestled on a quiet cul-de-sac in coveted Swiftwater, this beautifully updated 2,340 SF, 4 bdm, 2.5 bath home offers the perfect blend of comfort, style, and outdoor living on a stunning half-acre of park-like grounds. Freshly updated with new interior & exterior paint, new carpet, & refinished hardwood flooring, this light-filled home is move-in ready. Soaring vaulted ceilings and expansive windows with plantation shutters create an impressive sense of space throughout the foyer and formal living/dining areas.The spacious kitchen features stainless steel appliances and overlooks the breathtaking private backyard retreat. Upstairs, unwind in the luxurious primary suite with vaulted ceilings & picture windows framing the lush backyard, and a fully remodeled spa-inspired bath w/ frameless shower, quartz countertops, and radiant heated floors. Two additional bedrooms and an updated full bath complete the upper level. Main floor bdm/den offers ideal work-from-home flexibility. Enjoy year-round entertaining under the covered patio, surrounded by mature landscaping, plus a large newer storage shed and oversized 3-car garage with room for all your toys. Peaceful cul-de-sac setting offers added privacy and minimal traffic, while still just minutes to downtown Carnation, Remlinger Farm, local parks, dining, & scenic Snoqualmie Valley Trail. Located in the desirable Riverview School District with easy access to Redmond, Bellevue, & Seattle for commuting convenience. A rare opportunity!
Disclaimer: The information contained in this listing has not been verified by Hawkins-Poe Real Estate Services and should be verified by the buyer.
Open House Schedules
Open to Swiftwater Neighborhood and the Public!
27
5 PM - 7 PM
30
11 AM - 1 PM
31
11 AM - 1 PM
Bedrooms
- Total Bedrooms: 4
- Main Level Bedrooms: 1
- Lower Level Bedrooms: 0
- Upper Level Bedrooms: 3
Bathrooms
- Total Bathrooms: 3
- Half Bathrooms: 1
- Three-quarter Bathrooms: 0
- Full Bathrooms: 2
- Full Bathrooms in Garage: 0
- Half Bathrooms in Garage: 0
- Three-quarter Bathrooms in Garage: 0
Fireplaces
- Total Fireplaces: 1
- Main Level Fireplaces: 1
Water Heater
- Water Heater Location: Garage
- Water Heater Type: Gas
Heating & Cooling
- Heating: Yes
- Cooling: Yes
Parking
- Garage: Yes
- Garage Attached: Yes
- Parking Features: Attached Garage
- Parking Total: 8
- Total Uncovered Parking Spaces: 5
Structure
- Roof: Composition
- Exterior Features: Wood
- Foundation: Poured Concrete
Lot Details
- Lot Features: Cul-De-Sac, Curbs, Dead End Street, Paved, Sidewalk
- Acres: 0.5052
- Foundation: Poured Concrete
Schools
- High School District: Riverview
- High School: Cedarcrest High
- Middle School: Tolt Mid
- Elementary School: Carnation Elem
Transportation
- Nearby Bus Line: true
Lot Details
- Lot Features: Cul-De-Sac, Curbs, Dead End Street, Paved, Sidewalk
- Acres: 0.5052
- Foundation: Poured Concrete
Power
- Energy Source: Electric, Natural Gas, Wood
- Power Company: Puget Sound Energy
Water, Sewer, and Garbage
- Sewer Company: City of Carnation
- Sewer: Sewer Connected
- Water Company: City of Carnation
- Water Source: Public

Amy Flippo
Broker | REALTOR®
Send Amy Flippo an email