

MLS #2527224 / Listing provided by NWMLS & John L. Scott, Inc..
$1,650,000
4514 122nd Avenue E
Edgewood,
WA
98372
Beds
Baths
Sq Ft
Per Sq Ft
Year Built
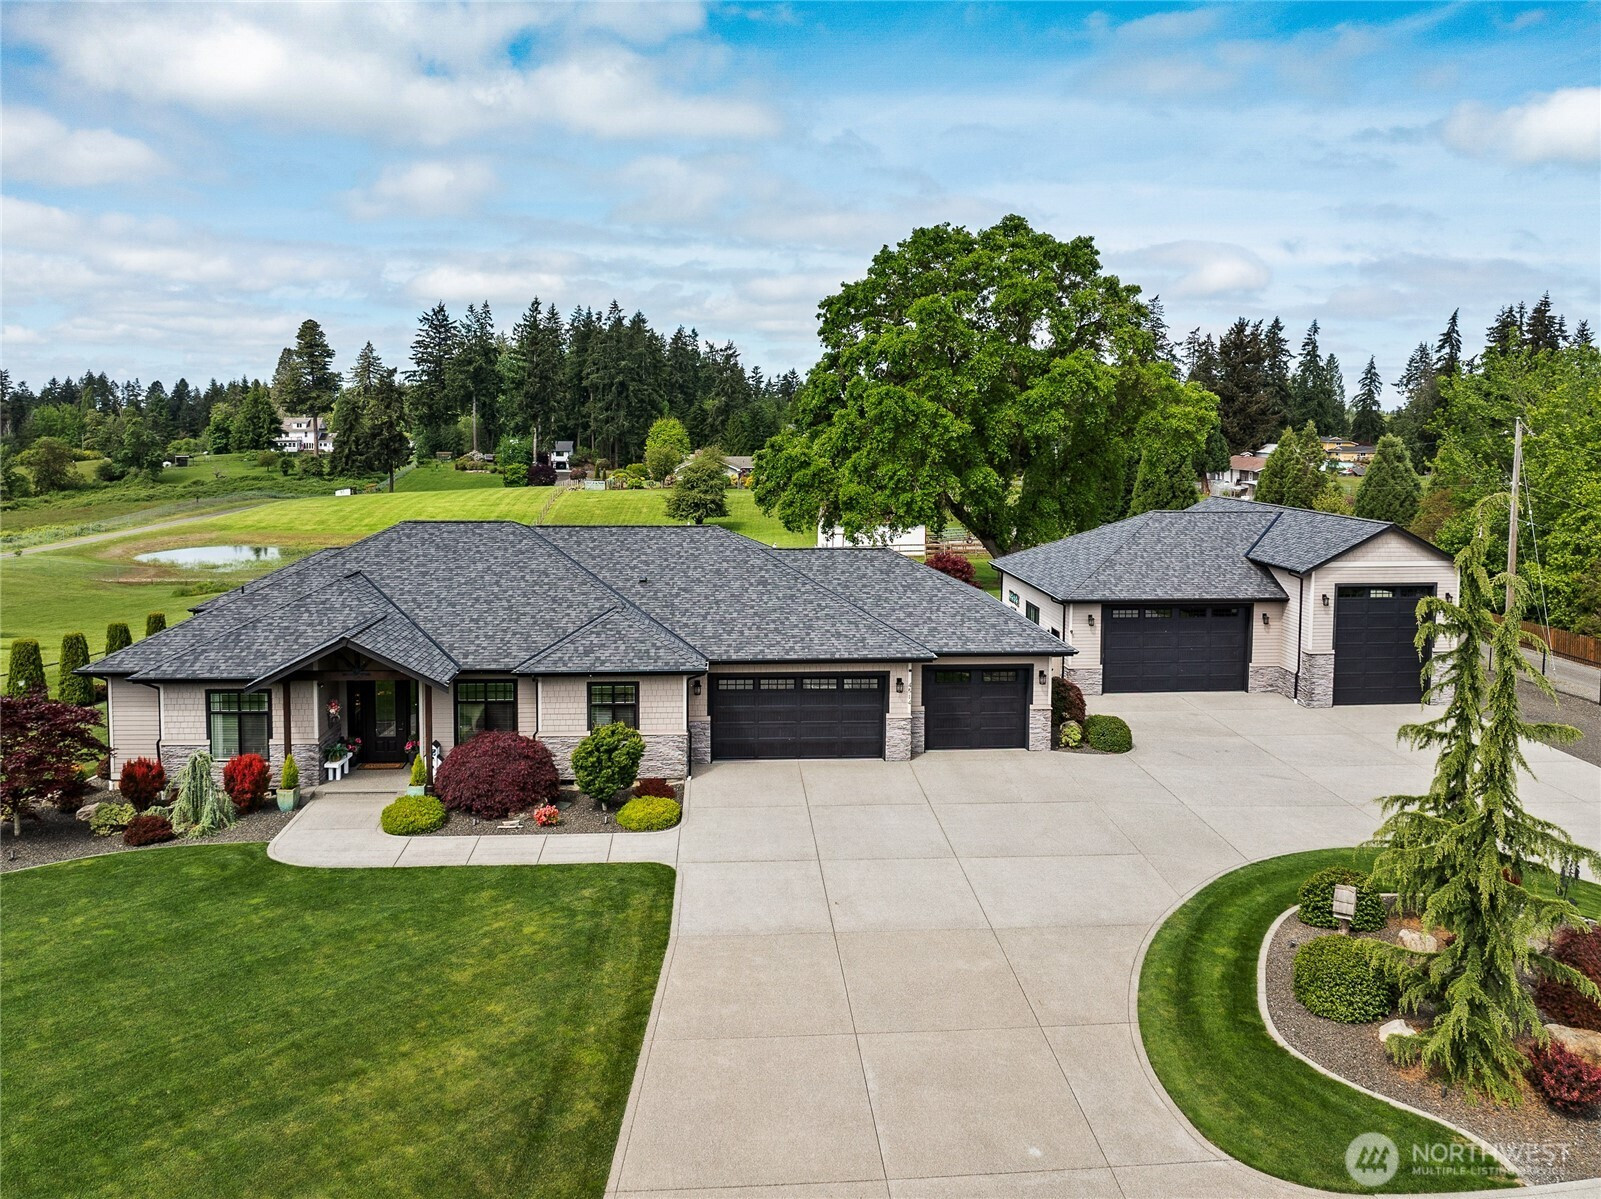
Tucked behind the gates on a stunning 1.34-acre setting, this immaculately maintained estate offers a rare blend of luxury, comfort, and timeless craftsmanship. From the moment you arrive, the attention to detail is undeniable - from the coordinating detached garage with an oversized RV bay and restored storage barn to the beautifully manicured grounds and sprawling fully fenced lawn. Designed with exceptional quality throughout, the home showcases soaring 10’ ceilings, rich extensive White Oak hardwoods, and impressive 8’ solid knotty Alder doors that create a warm yet sophisticated ambiance. The thoughtfully designed open-concept layout seamlessly connects the living, dining, and kitchen spaces, anchored by a stunning stone fireplace and expansive windows overlooking the lush backyard. The gourmet kitchen is a dream for entertaining, featuring a large central island, custom cabinetry, walk-in pantry, and high-end KitchenAid stainless appliances. French doors lead into the grand primary suite, a luxurious private escape complete with a spa-inspired ensuite offering marble countertops, split vanities, a fully tiled shower, and a custom walk-in wardrobe. Modern comforts include a tankless circulating hot water system and heat pump cooling for year-round efficiency. Every inch of this remarkable rambler reflects pride of ownership, intentional design, and uncompromising quality - truly a property where perfection meets everyday living.
Disclaimer: The information contained in this listing has not been verified by Hawkins-Poe Real Estate Services and should be verified by the buyer.
Bedrooms
- Total Bedrooms: 3
- Main Level Bedrooms: 3
- Lower Level Bedrooms: 0
- Upper Level Bedrooms: 0
Bathrooms
- Total Bathrooms: 3
- Half Bathrooms: 1
- Three-quarter Bathrooms: 1
- Full Bathrooms: 1
- Full Bathrooms in Garage: 0
- Half Bathrooms in Garage: 0
- Three-quarter Bathrooms in Garage: 0
Fireplaces
- Total Fireplaces: 1
- Main Level Fireplaces: 1
Heating & Cooling
- Heating: Yes
- Cooling: Yes
Parking
- Garage: Yes
- Garage Attached: Yes
- Parking Features: Driveway, Attached Garage, Detached Garage, RV Parking
- Parking Total: 6
Structure
- Roof: Composition
- Exterior Features: Cement Planked, Stone
- Foundation: Poured Concrete
Lot Details
- Lot Features: Paved
- Acres: 1.34
- Foundation: Poured Concrete
Schools
- High School District: Puyallup
- High School: Puyallup High
- Middle School: Edgemont Jnr High
- Elementary School: Mt View Elem
Lot Details
- Lot Features: Paved
- Acres: 1.34
- Foundation: Poured Concrete
Power
- Energy Source: Electric, Natural Gas
- Power Company: PSE
Water, Sewer, and Garbage
- Sewer Company: septic
- Sewer: Septic Tank
- Water Company: Mt View Edgewood
- Water Source: Public, Shares

Amy Flippo
Broker | REALTOR®
Send Amy Flippo an email