$2,475,000
4548 Island Avenue NE, Bainbridge Island, WA 98110
3 Beds
4.25 Baths
4,417 Sq Ft
4548 Island Avenue NE, Bainbridge Island, WA 98110 4548 Island Avenue NE, Bainbridge Island, WA 98110 4548 Island Avenue NE, Bainbridge Island, WA 98110 4548 Island Avenue NE, Bainbridge Island, WA 98110 4548 Island Avenue NE, Bainbridge Island, WA 98110 4548 Island Avenue NE, Bainbridge Island, WA 98110 4548 Island Avenue NE, Bainbridge Island, WA 98110 4548 Island Avenue NE, Bainbridge Island, WA 98110 4548 Island Avenue NE, Bainbridge Island, WA 98110 4548 Island Avenue NE, Bainbridge Island, WA 98110 4548 Island Avenue NE, Bainbridge Island, WA 98110 4548 Island Avenue NE, Bainbridge Island, WA 98110 4548 Island Avenue NE, Bainbridge Island, WA 98110 4548 Island Avenue NE, Bainbridge Island, WA 98110 4548 Island Avenue NE, Bainbridge Island, WA 98110 4548 Island Avenue NE, Bainbridge Island, WA 98110 4548 Island Avenue NE, Bainbridge Island, WA 98110 4548 Island Avenue NE, Bainbridge Island, WA 98110 4548 Island Avenue NE, Bainbridge Island, WA 98110 4548 Island Avenue NE, Bainbridge Island, WA 98110 4548 Island Avenue NE, Bainbridge Island, WA 98110 4548 Island Avenue NE, Bainbridge Island, WA 98110 4548 Island Avenue NE, Bainbridge Island, WA 98110 4548 Island Avenue NE, Bainbridge Island, WA 98110 4548 Island Avenue NE, Bainbridge Island, WA 98110 4548 Island Avenue NE, Bainbridge Island, WA 98110 4548 Island Avenue NE, Bainbridge Island, WA 98110 4548 Island Avenue NE, Bainbridge Island, WA 98110 4548 Island Avenue NE, Bainbridge Island, WA 98110 4548 Island Avenue NE, Bainbridge Island, WA 98110 4548 Island Avenue NE, Bainbridge Island, WA 98110 4548 Island Avenue NE, Bainbridge Island, WA 98110 4548 Island Avenue NE, Bainbridge Island, WA 98110 4548 Island Avenue NE, Bainbridge Island, WA 98110 4548 Island Avenue NE, Bainbridge Island, WA 98110 4548 Island Avenue NE, Bainbridge Island, WA 98110

MLS #2527351 / Listing provided by NWMLS & Realogics Sotheby's Int'l Rlty.

$2,475,000

4548 Island Avenue NE
Bainbridge Island, WA 98110

Active 1 day ago
3
Beds
4.25
Baths
4,417
Sq Ft
$560
Per Sq Ft
2009
Year Built

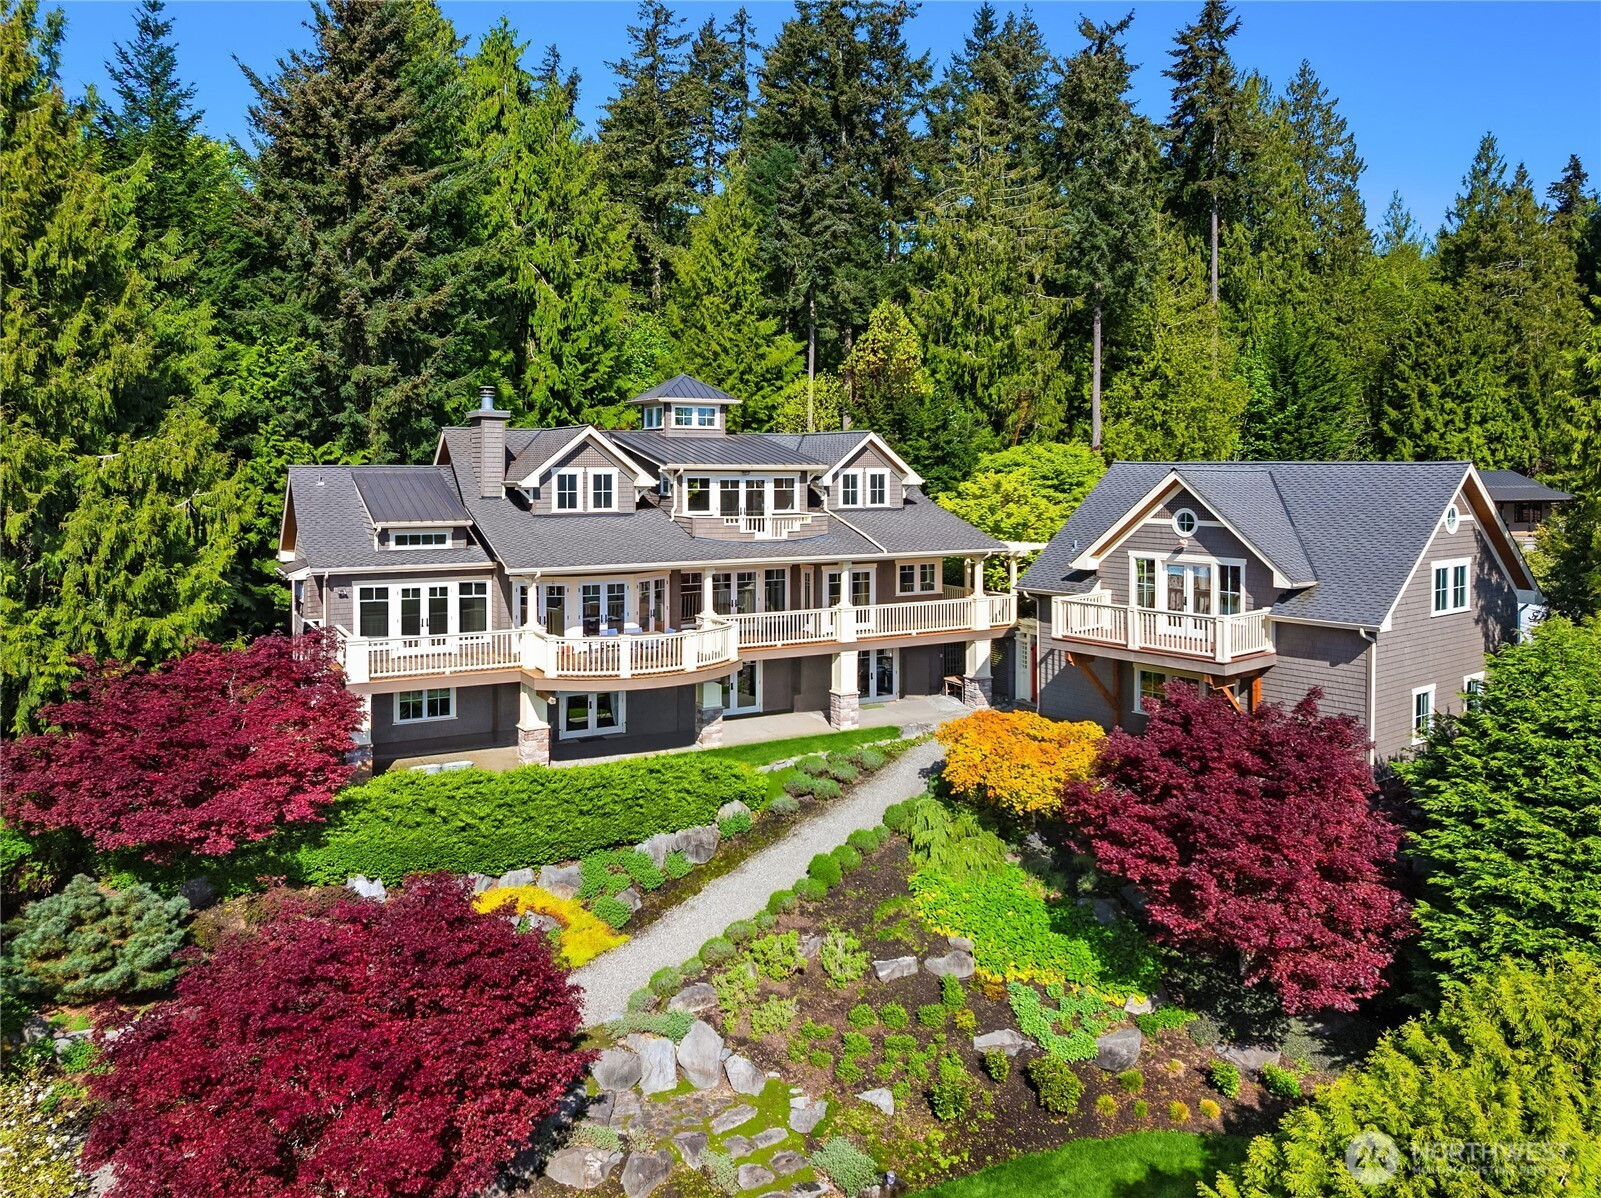
Timeless East Coast Architecture Above Rich Passage ~ On the market for the first time, this beautifully established 1.25-acre property enjoys elevated water and Cascade views from nearly every room. A wraparound covered porch, balanced elevation, and professionally designed gardens introduce a residence shaped by craftsmanship, privacy, and architectural pedigree. Inside, warm hardwood floors, substantial millwork, and a columned entry establish a tone of enduring quality. The spacious kitchen with large center island, custom cabinetry, butler's pantry, and bright breakfast nook opens to comfortable living and dining spaces, while multiple French doors lead to a covered view deck for year-round outdoor living. The main-level primary suite opens directly to the deck and water views, complemented by a vaulted bath with soaking tub, dual vanities, and separate shower. Upstairs, two spacious bedrooms share an open landing ideal for reading or work. The walk-out lower level enjoys water views and offers a large rec/media room, den/office, and ¾ bath, along with direct access to the covered patio and meandering gardens. Above the detached two-car garage, an 800 SqFt studio/guest suite features vaulted ceilings, kitchenette, half bath, and private balcony with Mt. Rainier views. Tucked along a quiet dead-end street near Lynwood Center, Gazzam Lake Preserve trails, and just 10 minutes to town and ferry, this is a rare offering of timeless architecture and gracious island living.

Disclaimer: The information contained in this listing has not been verified by Hawkins-Poe Real Estate Services and should be verified by the buyer.

Open House Schedules

May
28
10 AM - 1 PM
May
28
10 AM - 1 PM
May
31
12 PM - 3 PM
Interior Features

Bedrooms

  • Total Bedrooms: 3
  • Main Level Bedrooms: 1
  • Lower Level Bedrooms: 0
  • Upper Level Bedrooms: 2
  • Possible Bedrooms: 3

Bathrooms

  • Total Bathrooms: 6
  • Half Bathrooms: 3
  • Three-quarter Bathrooms: 1
  • Full Bathrooms: 2
  • Full Bathrooms in Garage: 0
  • Half Bathrooms in Garage: 2
  • Three-quarter Bathrooms in Garage: 0

Fireplaces

  • Total Fireplaces: 1
  • Main Level Fireplaces: 1

Water Heater

  • Water Heater Location: Lower Level & Garage
  • Water Heater Type: Electric x 2

Heating & Cooling

  • Heating: Yes
  • Cooling: Yes
Exterior Features

Parking

  • Garage: Yes
  • Garage Attached: No
  • Parking Features: Driveway, Detached Garage
  • Parking Total: 6
  • Total Uncovered Parking Spaces: 4

Structure

  • Roof: Composition, Metal
  • Exterior Features: Wood
  • Foundation: Poured Concrete

Lot Details

  • Lot Features: Dead End Street, Paved
  • Acres: 1.25
  • Foundation: Poured Concrete
Area Features

Schools

  • High School District: Bainbridge Island
  • High School: Bainbridge Isl
  • Middle School: Sonoji Sakai Inter
  • Elementary School: Capt Johnston Blakel

Transportation

  • Nearby Bus Line: true

Lot Details

  • Lot Features: Dead End Street, Paved
  • Acres: 1.25
  • Foundation: Poured Concrete
Utilities

Power

  • Energy Source: Electric, Propane, Wood
  • Power Company: Puget Sound Electric

Water, Sewer, and Garbage

  • Sewer Company: N/A - Septic
  • Sewer: Septic Tank
  • Water Company: KPUD
  • Water Source: Public
Mortgage Calculator
Amy Flippo

Amy Flippo
Broker | REALTOR®


Send Amy Flippo an email
