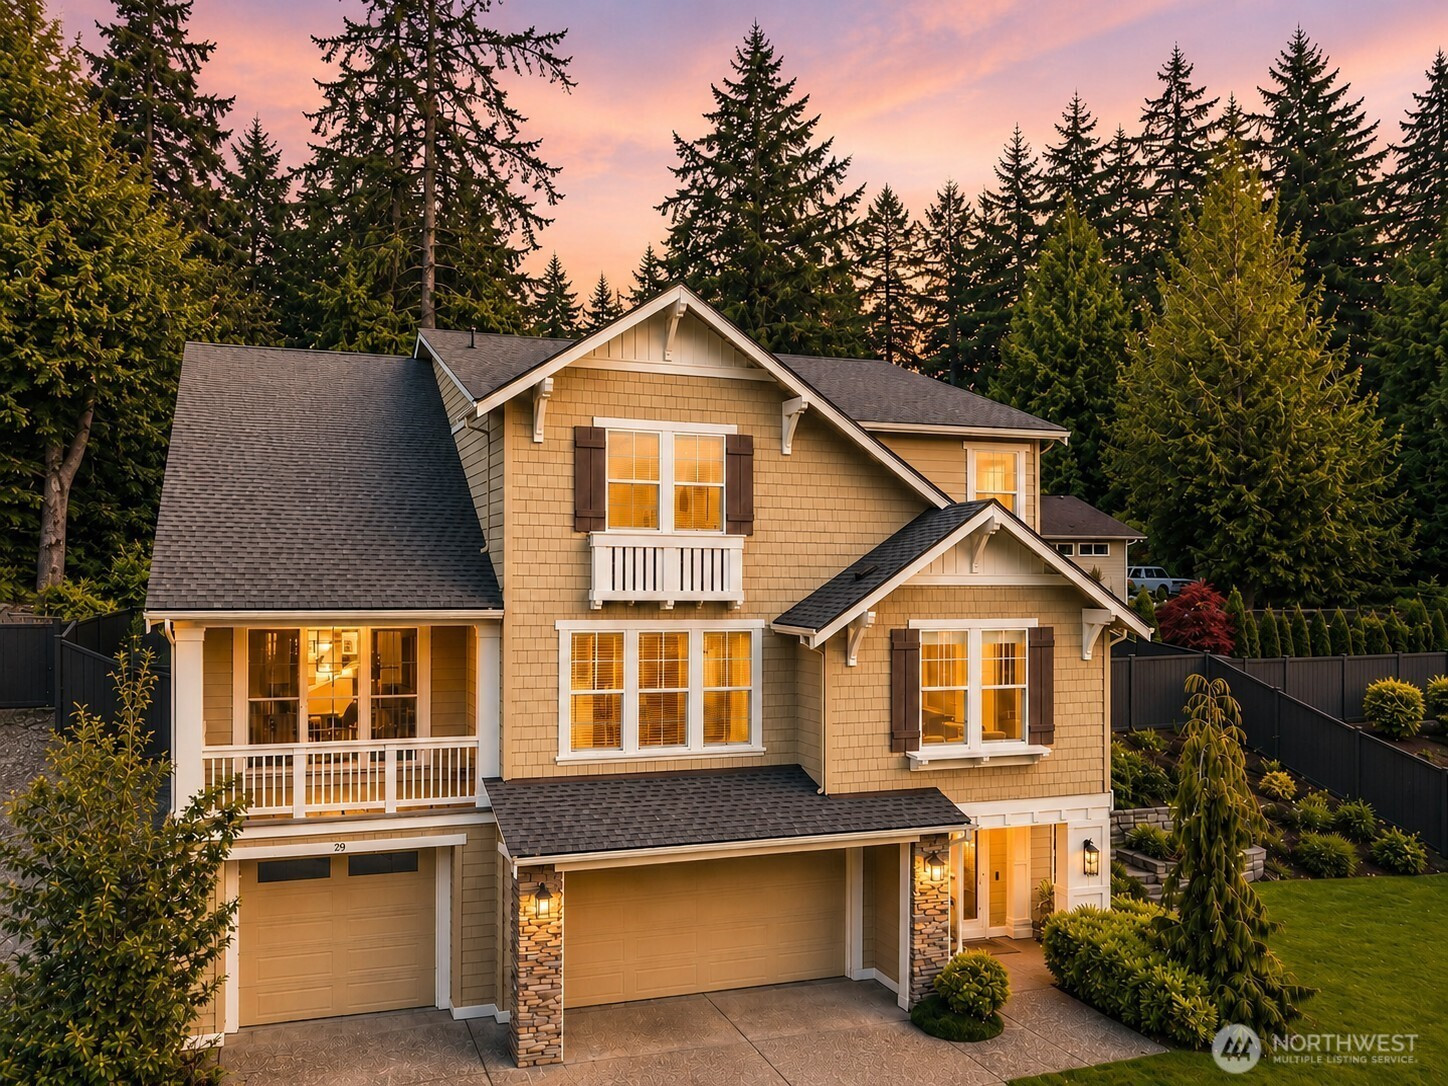
$1,899,000
29 242nd Street SE, Bothell, WA 98021
5 Beds
3.25 Baths
4,348 Sq Ft
29 242nd Street SE, Bothell, WA 98021 29 242nd Street SE, Bothell, WA 98021 29 242nd Street SE, Bothell, WA 98021 29 242nd Street SE, Bothell, WA 98021 29 242nd Street SE, Bothell, WA 98021 29 242nd Street SE, Bothell, WA 98021 29 242nd Street SE, Bothell, WA 98021 29 242nd Street SE, Bothell, WA 98021 29 242nd Street SE, Bothell, WA 98021 29 242nd Street SE, Bothell, WA 98021 29 242nd Street SE, Bothell, WA 98021 29 242nd Street SE, Bothell, WA 98021 29 242nd Street SE, Bothell, WA 98021 29 242nd Street SE, Bothell, WA 98021 29 242nd Street SE, Bothell, WA 98021 29 242nd Street SE, Bothell, WA 98021 29 242nd Street SE, Bothell, WA 98021 29 242nd Street SE, Bothell, WA 98021 29 242nd Street SE, Bothell, WA 98021 29 242nd Street SE, Bothell, WA 98021 29 242nd Street SE, Bothell, WA 98021 29 242nd Street SE, Bothell, WA 98021 29 242nd Street SE, Bothell, WA 98021 29 242nd Street SE, Bothell, WA 98021 29 242nd Street SE, Bothell, WA 98021 29 242nd Street SE, Bothell, WA 98021 29 242nd Street SE, Bothell, WA 98021 29 242nd Street SE, Bothell, WA 98021 29 242nd Street SE, Bothell, WA 98021 29 242nd Street SE, Bothell, WA 98021 29 242nd Street SE, Bothell, WA 98021 29 242nd Street SE, Bothell, WA 98021 29 242nd Street SE, Bothell, WA 98021 29 242nd Street SE, Bothell, WA 98021 29 242nd Street SE, Bothell, WA 98021 29 242nd Street SE, Bothell, WA 98021 29 242nd Street SE, Bothell, WA 98021 29 242nd Street SE, Bothell, WA 98021 29 242nd Street SE, Bothell, WA 98021 29 242nd Street SE, Bothell, WA 98021

MLS #2527486 / Listing provided by NWMLS & New Star Seattle Properties.

$1,899,000

29 242nd Street SE
Bothell, WA 98021

Active 5 days ago · 5 Days
5
Beds
3.25
Baths
4,348
Sq Ft
$437
Per Sq Ft
2018
Year Built

Welcome to this beautifully designed Sagebrook Lane home in Bothell Canyon Park offering generous space, and convenience in the award-winning Northshore School District. Perfectly located within easy commuting distance to major biotech and tech employers including Seagen, Fred Hutchinson Cancer Center, and the growing life science and tech hubs in Bothell, Bellevue and Seattle. Everyday living is effortless with Safeway, dining, and daily essentials all within 10 minutes. This spacious home features a desirable 3-car garage, central AC for comfortable summers, and a generous fully fenced backyard ideal for pets, play, and outdoor living. Open the oversized sliding doors and step onto the covered deck and patio—perfect for year-round entertaining, BBQs, and gatherings with friends and family. Inside, the thoughtfully designed layout offers a large dining area ideal for hosting parties, plus a convenient butler’s pantry providing additional prep and storage space for entertaining. A sizable bedroom and a 3/4 bathroom on the main level - perfect for multi-generational living & guests! Bright, open layout with a huge kitchen featuring a large island, abundant cabinetry, and seamless flow to the great room with full-height gas fireplace. Upstairs, the expansive recreation room creates the perfect flex space for movie nights, gaming and hobbies. Pre-inspected for peace of mind (Furnace and AC serviced)

Disclaimer: The information contained in this listing has not been verified by Hawkins-Poe Real Estate Services and should be verified by the buyer.

Open House Schedules

May
30
1 PM - 3 PM
May
31
2 PM - 4 PM
Interior Features

Bedrooms

  • Total Bedrooms: 5
  • Main Level Bedrooms: 1
  • Lower Level Bedrooms: 0
  • Upper Level Bedrooms: 4

Bathrooms

  • Total Bathrooms: 4
  • Half Bathrooms: 1
  • Three-quarter Bathrooms: 1
  • Full Bathrooms: 2
  • Full Bathrooms in Garage: 0
  • Half Bathrooms in Garage: 0
  • Three-quarter Bathrooms in Garage: 0

Fireplaces

  • Total Fireplaces: 1
  • Main Level Fireplaces: 1

Water Heater

  • Water Heater Location: Garage
  • Water Heater Type: Tankless

Heating & Cooling

  • Heating: Yes
  • Cooling: Yes
Exterior Features

Parking

  • Garage: Yes
  • Garage Attached: Yes
  • Parking Features: Driveway, Attached Garage
  • Parking Total: 3

Structure

  • Roof: Composition
  • Exterior Features: Cement Planked, Wood
  • Foundation: Poured Concrete

Lot Details

  • Lot Features: Alley, Paved
  • Acres: 0.23
  • Foundation: Poured Concrete
Area Features

Schools

  • High School District: Northshore
  • High School: Bothell Hs
  • Middle School: Canyon Park Middle School
  • Elementary School: Westhill Elem

Lot Details

  • Lot Features: Alley, Paved
  • Acres: 0.23
  • Foundation: Poured Concrete
Utilities

Power

  • Energy Source: Natural Gas
  • Power Company: Snohomish PUD

Water, Sewer, and Garbage

  • Sewer Company: Alderwood
  • Sewer: Sewer Connected
  • Water Company: Alderwood
  • Water Source: Public
Mortgage Calculator
Amy Flippo

Amy Flippo
Broker | REALTOR®


Send Amy Flippo an email
