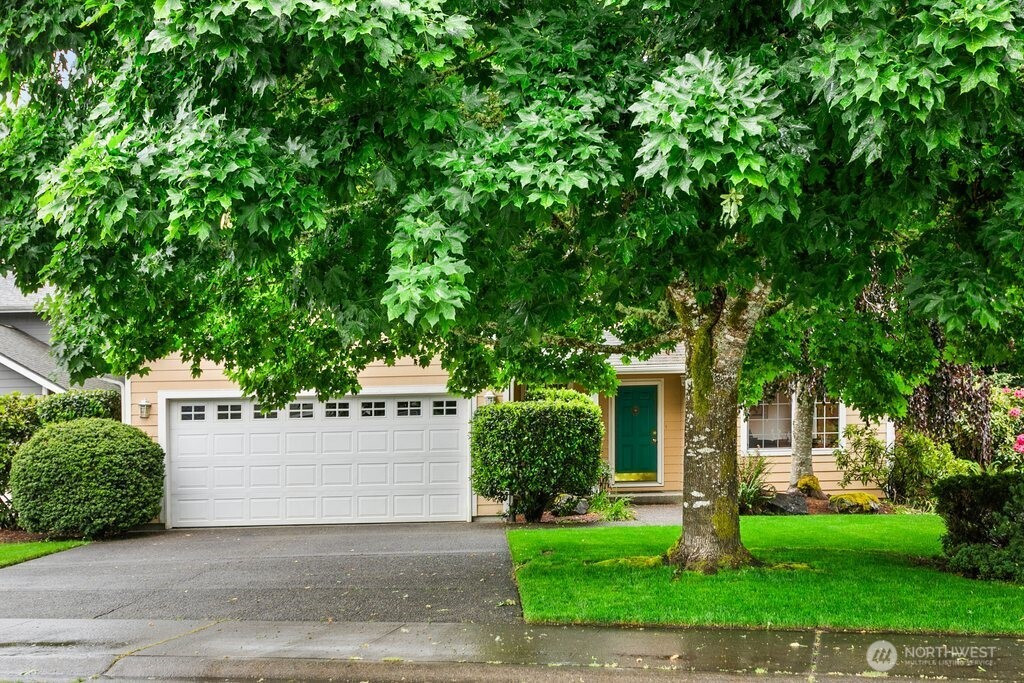


MLS #2527707 / Listing provided by NWMLS & Redfin Corp..
$650,000
1811 53rd Loop SE
Olympia,
WA
98501
Beds
Baths
Sq Ft
Per Sq Ft
Year Built
Located in the desirable Olympia School District, this beautifully maintained 3-bedroom, 2.25-bath home offers comfort, functionality, and exceptional outdoor living. Homes in this sought-after neighborhood rarely come on the market, making this a unique opportunity to own a move-in ready home backing to peaceful greenspace. The beautifully landscaped backyard provides the perfect setting for entertaining or relaxing in privacy. As you enter the home, you’re welcomed by a formal living room featuring a cozy gas fireplace and convenient half bath. The well-appointed kitchen offers abundant counter space, ample cabinetry, and beautiful hardwood floors, all overlooking the main living area and the expansive backyard. The main-floor utility room adds everyday convenience. The spacious main-floor primary suite also overlooks the backyard and includes an ensuite bath for added comfort and convenience. Upstairs, you’ll find a large loft area, two additional bedrooms, and a full bathroom, offering flexible living space for guests, hobbies, or a home office. This move-in ready home has been thoughtfully updated with recently painted exterior siding, a newer composition roof, and completed crawlspace work, providing peace of mind for the next owner. Additional features include a recently installed whole-home gas generator, high-efficiency furnace, and air conditioning for year-round comfort.
Disclaimer: The information contained in this listing has not been verified by Hawkins-Poe Real Estate Services and should be verified by the buyer.
Open House Schedules
30
11 AM - 1 PM
31
11 AM - 1 PM
Bedrooms
- Total Bedrooms: 3
- Main Level Bedrooms: 1
- Lower Level Bedrooms: 0
- Upper Level Bedrooms: 2
Bathrooms
- Total Bathrooms: 3
- Half Bathrooms: 1
- Three-quarter Bathrooms: 1
- Full Bathrooms: 1
- Full Bathrooms in Garage: 0
- Half Bathrooms in Garage: 0
- Three-quarter Bathrooms in Garage: 0
Fireplaces
- Total Fireplaces: 1
- Main Level Fireplaces: 1
Water Heater
- Water Heater Location: Garage
- Water Heater Type: Gas
Heating & Cooling
- Heating: Yes
- Cooling: Yes
Parking
- Garage: Yes
- Garage Attached: Yes
- Parking Features: Attached Garage
- Parking Total: 4
- Total Uncovered Parking Spaces: 2
Structure
- Roof: Composition
- Exterior Features: Cement Planked, Wood, Wood Products
- Foundation: Poured Concrete
Lot Details
- Lot Features: Curbs, Paved, Sidewalk
- Acres: 0.2822
- Foundation: Poured Concrete
Schools
- High School District: Tumwater
- High School: Buyer To Verify
- Middle School: Buyer To Verify
- Elementary School: Buyer To Verify
Transportation
- Nearby Bus Line: true
Lot Details
- Lot Features: Curbs, Paved, Sidewalk
- Acres: 0.2822
- Foundation: Poured Concrete
Power
- Energy Source: Electric, Natural Gas
- Power Company: PSE
Water, Sewer, and Garbage
- Sewer Company: City of Tumwater
- Sewer: Sewer Connected
- Water Company: City of Tumwater
- Water Source: Public

Amy Flippo
Broker | REALTOR®
Send Amy Flippo an email