

MLS #2527961 / Listing provided by NWMLS & Coldwell Banker Evergreen.
$850,000
6730 Dusty Lane SE
Lacey,
WA
98503
Beds
Baths
Sq Ft
Per Sq Ft
Year Built
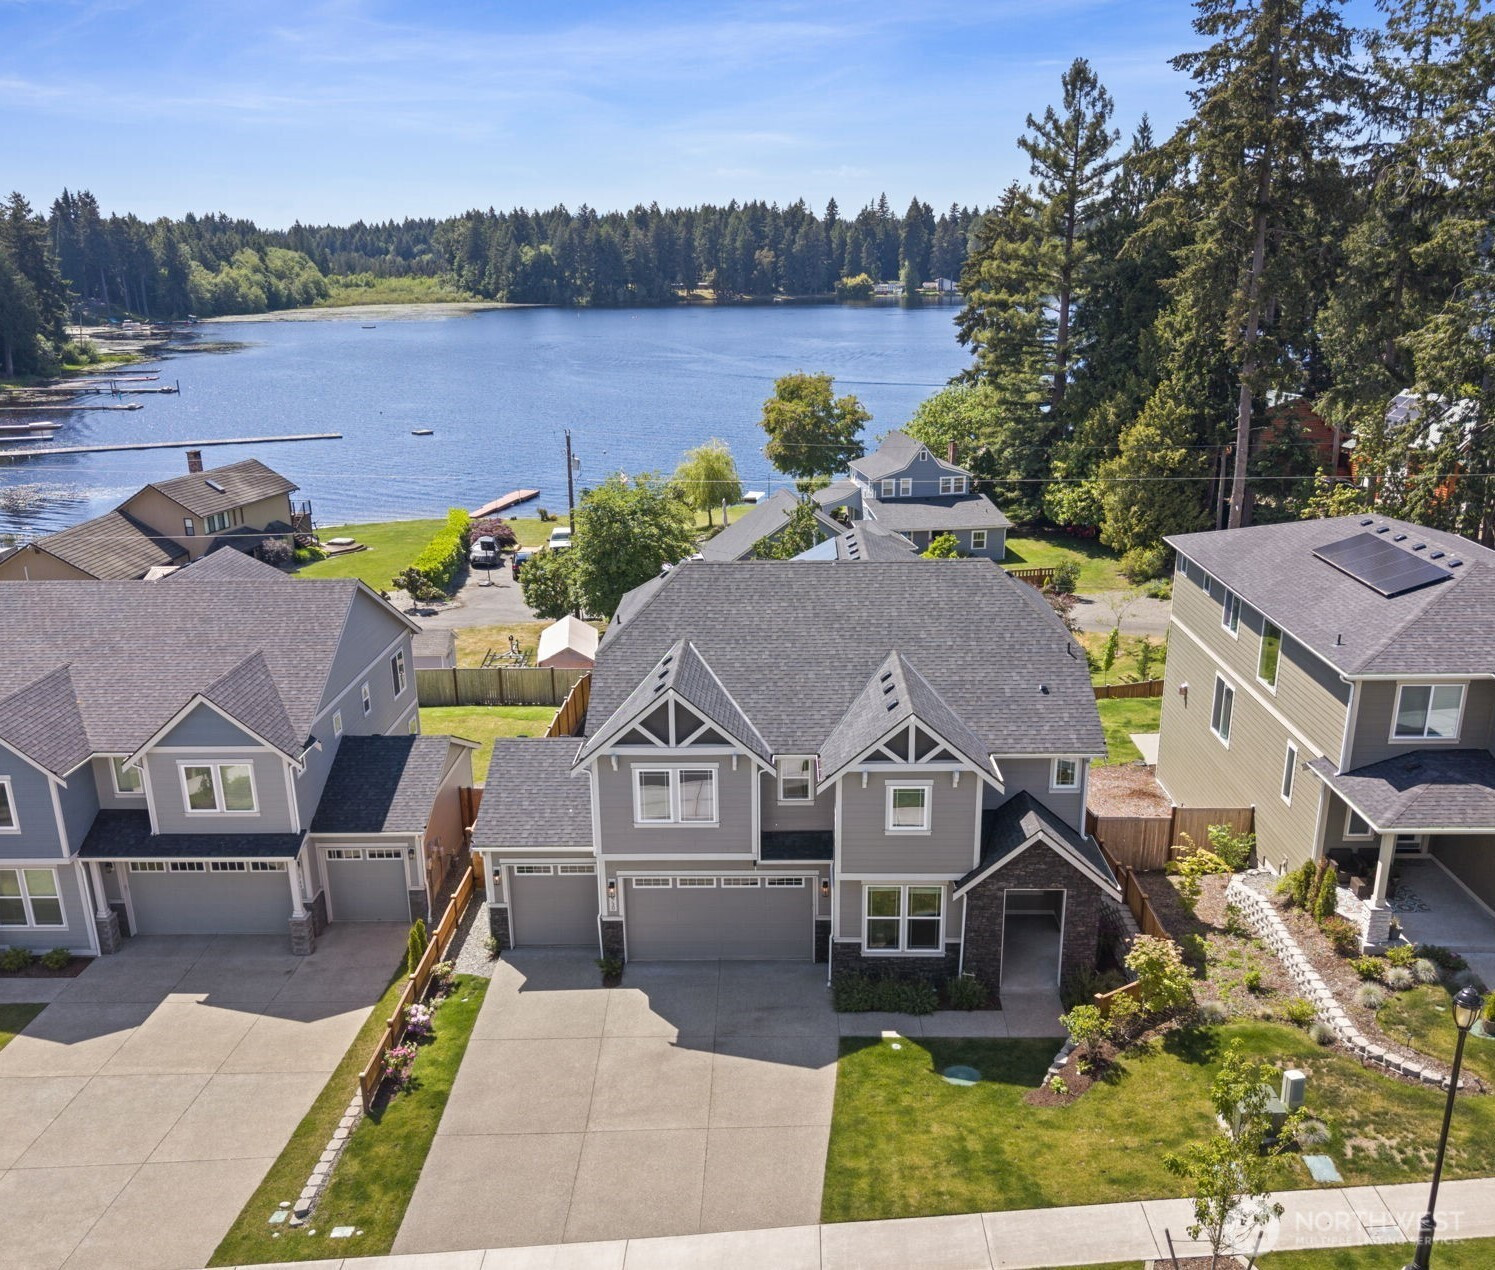
Located in the desirable Dusty Lane community, this beautifully maintained Riviera Plan by local builder Rob Rice Homes offers a thoughtful blend of space, function, and modern finishes. The flexible layout features 4 bedrooms, a main floor den with French doors, a formal dining room off the entry, and an upstairs bonus room, creating distinct yet connected spaces for everyday living and entertaining. The kitchen is designed as the heart of the home with quartz countertops, a full tile backsplash, Shadow maple shaker cabinetry, a walk-in pantry, and wine fridge. It opens to a comfortable nook and great room, creating an easy flow for gathering, relaxing, or hosting. Hardwood flooring runs through the main living areas, complemented by crisp white millwork and a clean, modern aesthetic throughout. The spacious primary suite offers a private retreat with a full tile shower, quartz counters, tile flooring, and direct access to its own deck/balcony, a perfect spot for morning coffee or a quiet end to the day, plus partial views of Hicks Lake. Quartz surfaces continue throughout the home, along with tile flooring in baths and laundry for a cohesive, elevated finish. Enjoy outdoor living with a second deck off the kitchen and nook for easy everyday access, plus a separate patio area and generously sized yard with room to garden, play, or relax.
Disclaimer: The information contained in this listing has not been verified by Hawkins-Poe Real Estate Services and should be verified by the buyer.
Bedrooms
- Total Bedrooms: 4
- Main Level Bedrooms: 0
- Lower Level Bedrooms: 0
- Upper Level Bedrooms: 4
Bathrooms
- Total Bathrooms: 3
- Half Bathrooms: 1
- Three-quarter Bathrooms: 0
- Full Bathrooms: 2
- Full Bathrooms in Garage: 0
- Half Bathrooms in Garage: 0
- Three-quarter Bathrooms in Garage: 0
Fireplaces
- Total Fireplaces: 1
- Main Level Fireplaces: 1
Water Heater
- Water Heater Location: Garage
- Water Heater Type: Electric Hybrid
Heating & Cooling
- Heating: Yes
- Cooling: Yes
Parking
- Garage: Yes
- Garage Attached: Yes
- Parking Features: Attached Garage
- Parking Total: 3
Structure
- Roof: Composition
- Exterior Features: Cement Planked, Stone, Wood
- Foundation: Poured Concrete
Lot Details
- Lot Features: Cul-De-Sac, Curbs, Dead End Street, Paved, Sidewalk
- Acres: 0.2064
- Foundation: Poured Concrete
Schools
- High School District: North Thurston
- High School: Timberline High
- Middle School: Nisqually Mid
- Elementary School: Woodland Elem
Transportation
- Nearby Bus Line: true
Lot Details
- Lot Features: Cul-De-Sac, Curbs, Dead End Street, Paved, Sidewalk
- Acres: 0.2064
- Foundation: Poured Concrete
Power
- Energy Source: Electric, Natural Gas, Solar (Unspecified)
- Power Company: Puget Sound Energy
Water, Sewer, and Garbage
- Sewer Company: City of Lacey
- Sewer: Sewer Connected, STEP Sewer
- Water Company: City of Lacey
- Water Source: Public

Amy Flippo
Broker | REALTOR®
Send Amy Flippo an email