

MLS #2528093 / Listing provided by NWMLS & Westlake Associates, Inc..
$2,500,000
1814 E Denny Way
Seattle,
WA
98122
Sq Ft
Per Sq Ft
Year Built
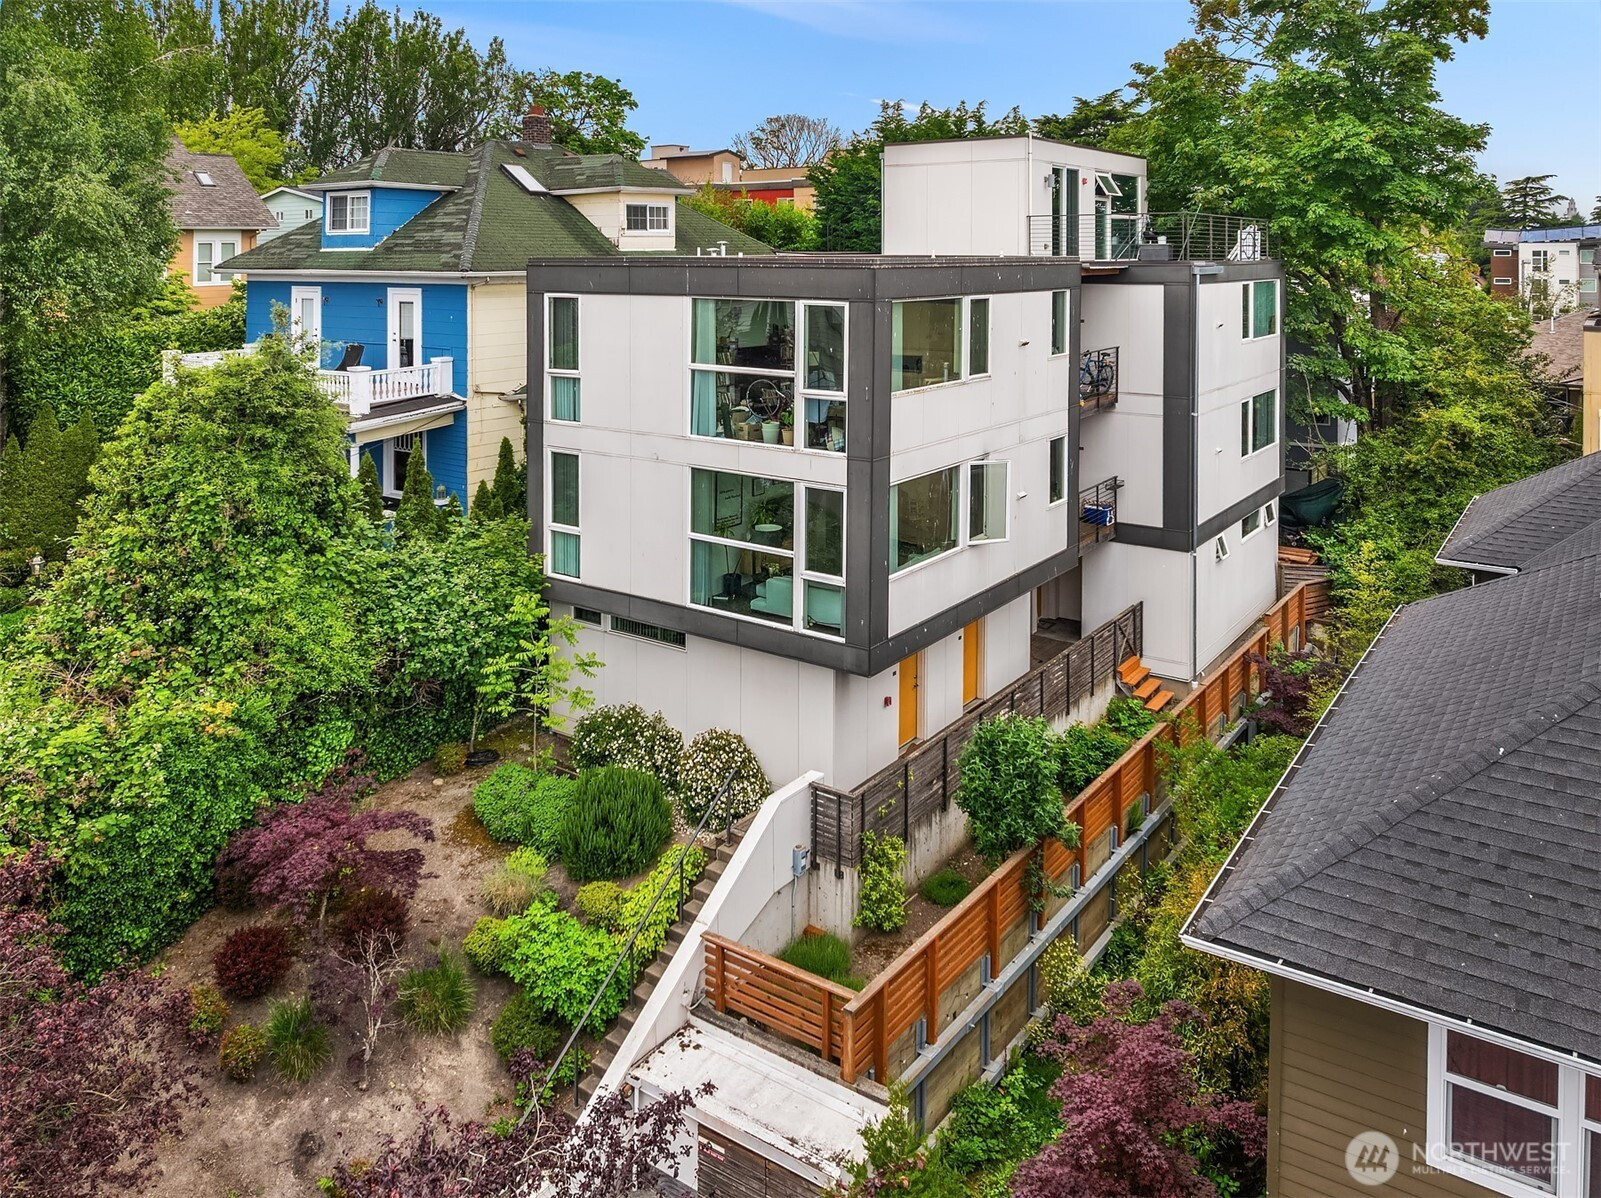
Located along a quiet residential street between the vibrant 15th Avenue and 19th Avenue commercial corridors, Mod 19 offers residents immediate access to Capitol Hill’s restaurants, coffee shops, boutiques, grocery stores, and neighborhood amenities. Broadway, the Pike/Pine Corridor, Volunteer Park, and the Capitol Hill Light Rail Station are all within close walking distance, providing convenient access to Downtown Seattle, South Lake Union, the University District, and SeaTac Airport. Situated on a 4,000 square foot LR3-zoned lot, the property consists of eight thoughtfully designed units including four studios averaging approx. 255 SF, three 2BR/1BA units averaging approx. 620 SF, and a two-story penthouse 2BR/2BA unit totaling approx. 923 SF with expansive city, lake, and mountain views from the living room and private rooftop deck. The property features modern finishes throughout including granite countertops, stainless steel appliances, in-unit laundry, tile bathrooms, vinyl plank flooring, and large dual-pane vinyl windows. Additional features include hydronic radiant floor heating, individual hot water tanks, and modern electrical, plumbing, roofing, siding, and window systems consistent with newer construction standards. With modern design, durable construction, and an irreplaceable Capitol Hill location, Mod 19 Apartments offers investors a compelling combination of strong tenant demand, operational efficiency, and long-term appreciation potential.
Disclaimer: The information contained in this listing has not been verified by Hawkins-Poe Real Estate Services and should be verified by the buyer.
Bedrooms
- Upper Level Bedrooms: 0
Fireplaces
- Total Fireplaces: 0
Heating & Cooling
- Heating: Yes
- Cooling: No
Parking
- Garage Spaces: 0
- Parking Total: 0
- Total Uncovered Parking Spaces: 0
Structure
- Roof: Flat
- Exterior Features: See Remarks
Lot Details
- Lot Features: Paved
- Acres: 0.0918
Schools
- High School District: Seattle
Lot Details
- Lot Features: Paved
- Acres: 0.0918
Power
- Energy Source: Electric, Natural Gas
Water, Sewer, and Garbage
- Sewer: Sewer Connected
- Water, Sewer, and Garbage: 15398

Amy Flippo
Broker | REALTOR®
Send Amy Flippo an email