$550,000
2213 NE Parkview Drive, Vancouver, WA 98686
3 Beds
2 Baths
1,686 Sq Ft
2213 NE Parkview Drive, Vancouver, WA 98686 2213 NE Parkview Drive, Vancouver, WA 98686 2213 NE Parkview Drive, Vancouver, WA 98686 2213 NE Parkview Drive, Vancouver, WA 98686 2213 NE Parkview Drive, Vancouver, WA 98686 2213 NE Parkview Drive, Vancouver, WA 98686 2213 NE Parkview Drive, Vancouver, WA 98686 2213 NE Parkview Drive, Vancouver, WA 98686 2213 NE Parkview Drive, Vancouver, WA 98686 2213 NE Parkview Drive, Vancouver, WA 98686 2213 NE Parkview Drive, Vancouver, WA 98686 2213 NE Parkview Drive, Vancouver, WA 98686 2213 NE Parkview Drive, Vancouver, WA 98686 2213 NE Parkview Drive, Vancouver, WA 98686 2213 NE Parkview Drive, Vancouver, WA 98686 2213 NE Parkview Drive, Vancouver, WA 98686 2213 NE Parkview Drive, Vancouver, WA 98686 2213 NE Parkview Drive, Vancouver, WA 98686 2213 NE Parkview Drive, Vancouver, WA 98686 2213 NE Parkview Drive, Vancouver, WA 98686 2213 NE Parkview Drive, Vancouver, WA 98686 2213 NE Parkview Drive, Vancouver, WA 98686 2213 NE Parkview Drive, Vancouver, WA 98686 2213 NE Parkview Drive, Vancouver, WA 98686 2213 NE Parkview Drive, Vancouver, WA 98686 2213 NE Parkview Drive, Vancouver, WA 98686 2213 NE Parkview Drive, Vancouver, WA 98686 2213 NE Parkview Drive, Vancouver, WA 98686 2213 NE Parkview Drive, Vancouver, WA 98686 2213 NE Parkview Drive, Vancouver, WA 98686 2213 NE Parkview Drive, Vancouver, WA 98686 2213 NE Parkview Drive, Vancouver, WA 98686 2213 NE Parkview Drive, Vancouver, WA 98686 2213 NE Parkview Drive, Vancouver, WA 98686 2213 NE Parkview Drive, Vancouver, WA 98686 2213 NE Parkview Drive, Vancouver, WA 98686 2213 NE Parkview Drive, Vancouver, WA 98686

MLS #2528232 / Listing provided by NWMLS & RE/MAX Results Real Estate.

$550,000

2213 NE Parkview Drive
Vancouver, WA 98686

Active 22 hours ago
3
Beds
2
Baths
1,686
Sq Ft
$326
Per Sq Ft
1979
Year Built

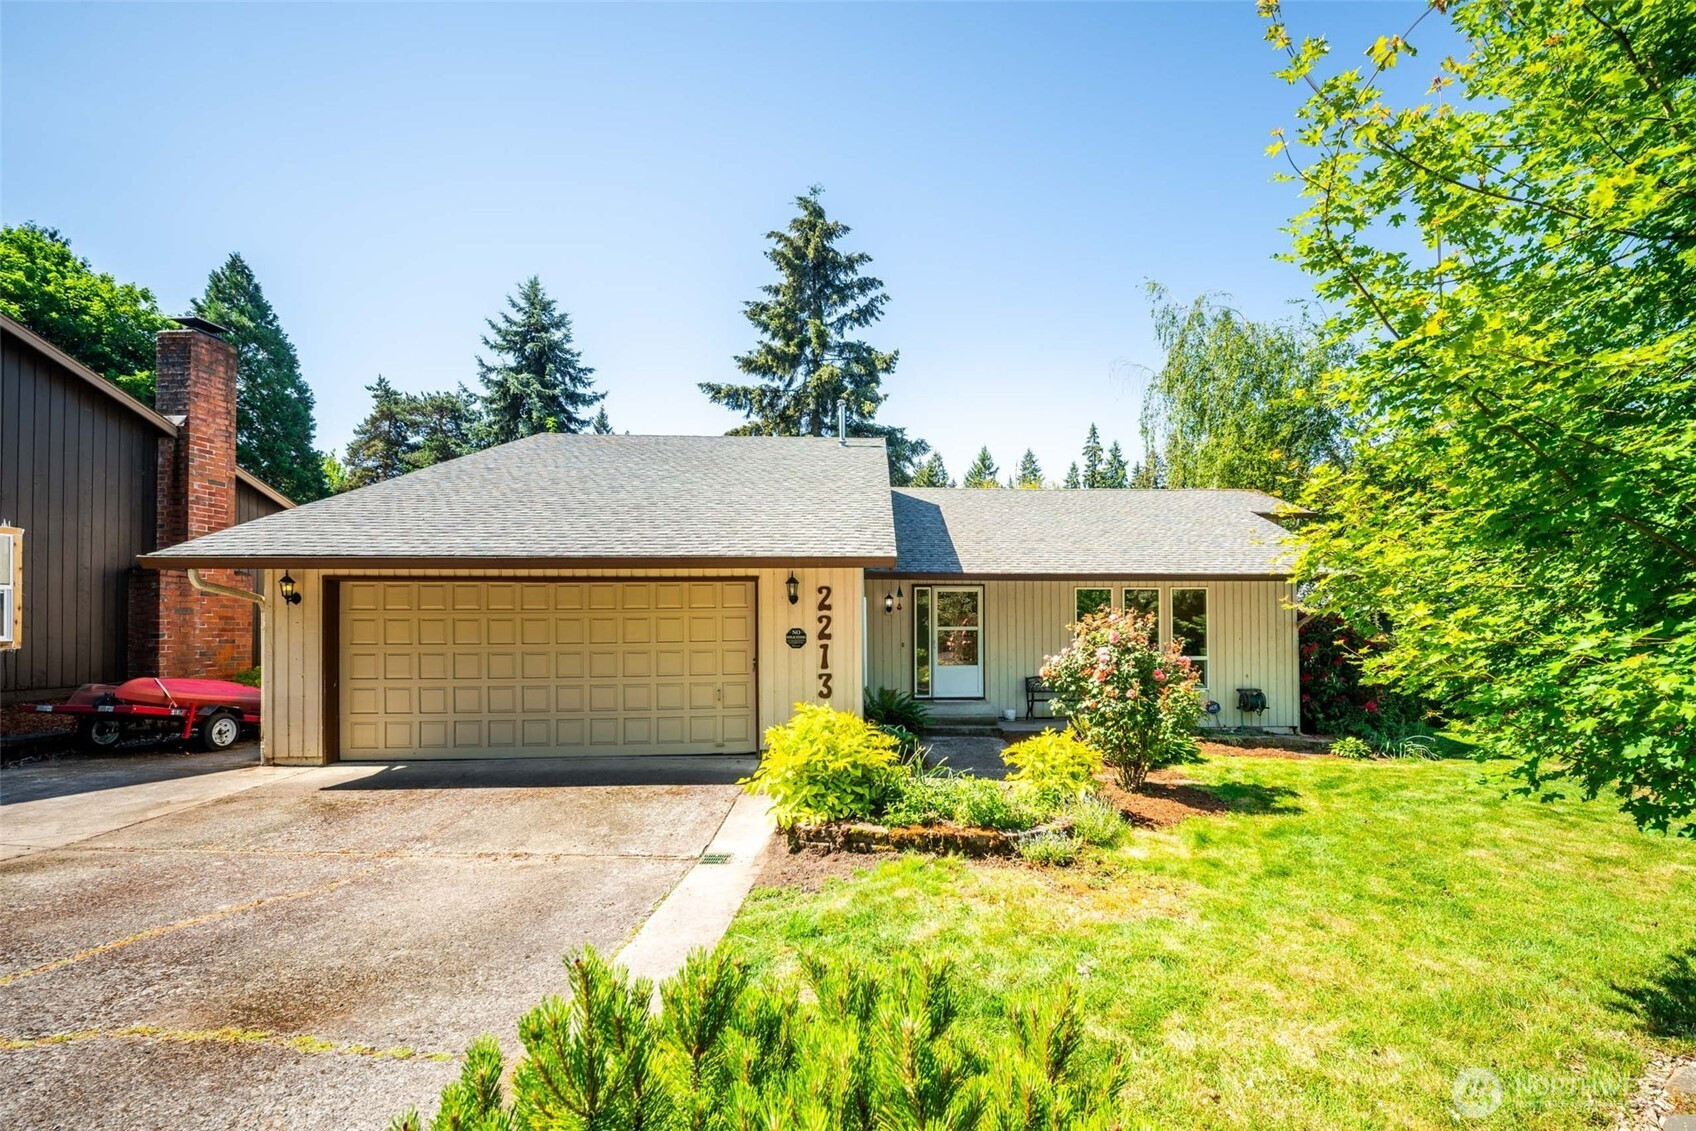
Located in the heart of Salmon Creek! This 3 bedroom, 2 bath home was well designed for both comfort and function. With generous living and family rooms, the open layout lends plenty of space for gathering or relaxing. Vaulted ceilings and skylights fill the home with abundant natural light, creating a warm and inviting atmosphere throughout. Enjoy cozy evenings by the gas fireplace plus the ease of efficient forced air heating. Step outside to a fully fenced backyard oasis featuring a covered deck and patio space ideal for relaxing, gardening, or hosting gatherings. The large corner lot is enhanced by mature landscaping and vibrant seasonal color, offering both beauty and privacy. Additional highlights include a storage shed and extra parking pad alongside the garage. Ideally located near popular destinations including Chuck’s Fresh Markets, Legacy Salmon Creek Medical Center, WSU Vancouver, and the I-5/I-205 interchange, with easy access to shopping, dining, and everyday amenities!

Disclaimer: The information contained in this listing has not been verified by Hawkins-Poe Real Estate Services and should be verified by the buyer.

Interior Features

Bedrooms

  • Total Bedrooms: 3
  • Main Level Bedrooms: 3
  • Lower Level Bedrooms: 0
  • Upper Level Bedrooms: 0

Bathrooms

  • Total Bathrooms: 2
  • Half Bathrooms: 0
  • Three-quarter Bathrooms: 0
  • Full Bathrooms: 2
  • Full Bathrooms in Garage: 0
  • Half Bathrooms in Garage: 0
  • Three-quarter Bathrooms in Garage: 0

Fireplaces

  • Total Fireplaces: 1
  • Main Level Fireplaces: 1

Water Heater

  • Water Heater Location: Garage
  • Water Heater Type: Electric

Heating & Cooling

  • Heating: Yes
  • Cooling: No
Exterior Features

Parking

  • Garage: Yes
  • Garage Attached: Yes
  • Parking Features: Driveway, Attached Garage
  • Parking Total: 4
  • Total Uncovered Parking Spaces: 2

Structure

  • Roof: Composition
  • Exterior Features: Wood, Wood Products
  • Foundation: Poured Concrete

Lot Details

  • Lot Features: Paved
  • Acres: 0.1854
  • Foundation: Poured Concrete
Area Features

Schools

  • High School District: Vancouver
  • High School: Skyview High
  • Middle School: Gaiser Middle
  • Elementary School: Anderson Elementary

Transportation

  • Nearby Bus Line: true

Lot Details

  • Lot Features: Paved
  • Acres: 0.1854
  • Foundation: Poured Concrete
Utilities

Power

  • Energy Source: Electric, Natural Gas
  • Power Company: Clark County PUD

Water, Sewer, and Garbage

  • Sewer Company: Clark Public Utilities
  • Sewer: Sewer Connected
  • Water Company: Clark Public Utilities
  • Water Source: Public
Mortgage Calculator
Amy Flippo

Amy Flippo
Broker | REALTOR®


Send Amy Flippo an email
