

MLS #2528494 / Listing provided by NWMLS & Realogics Sotheby's Int'l Rlty.
$400,000
4409 California Avenue SW
Unit 203
Seattle,
WA
98116
Beds
Baths
Sq Ft
Per Sq Ft
Year Built
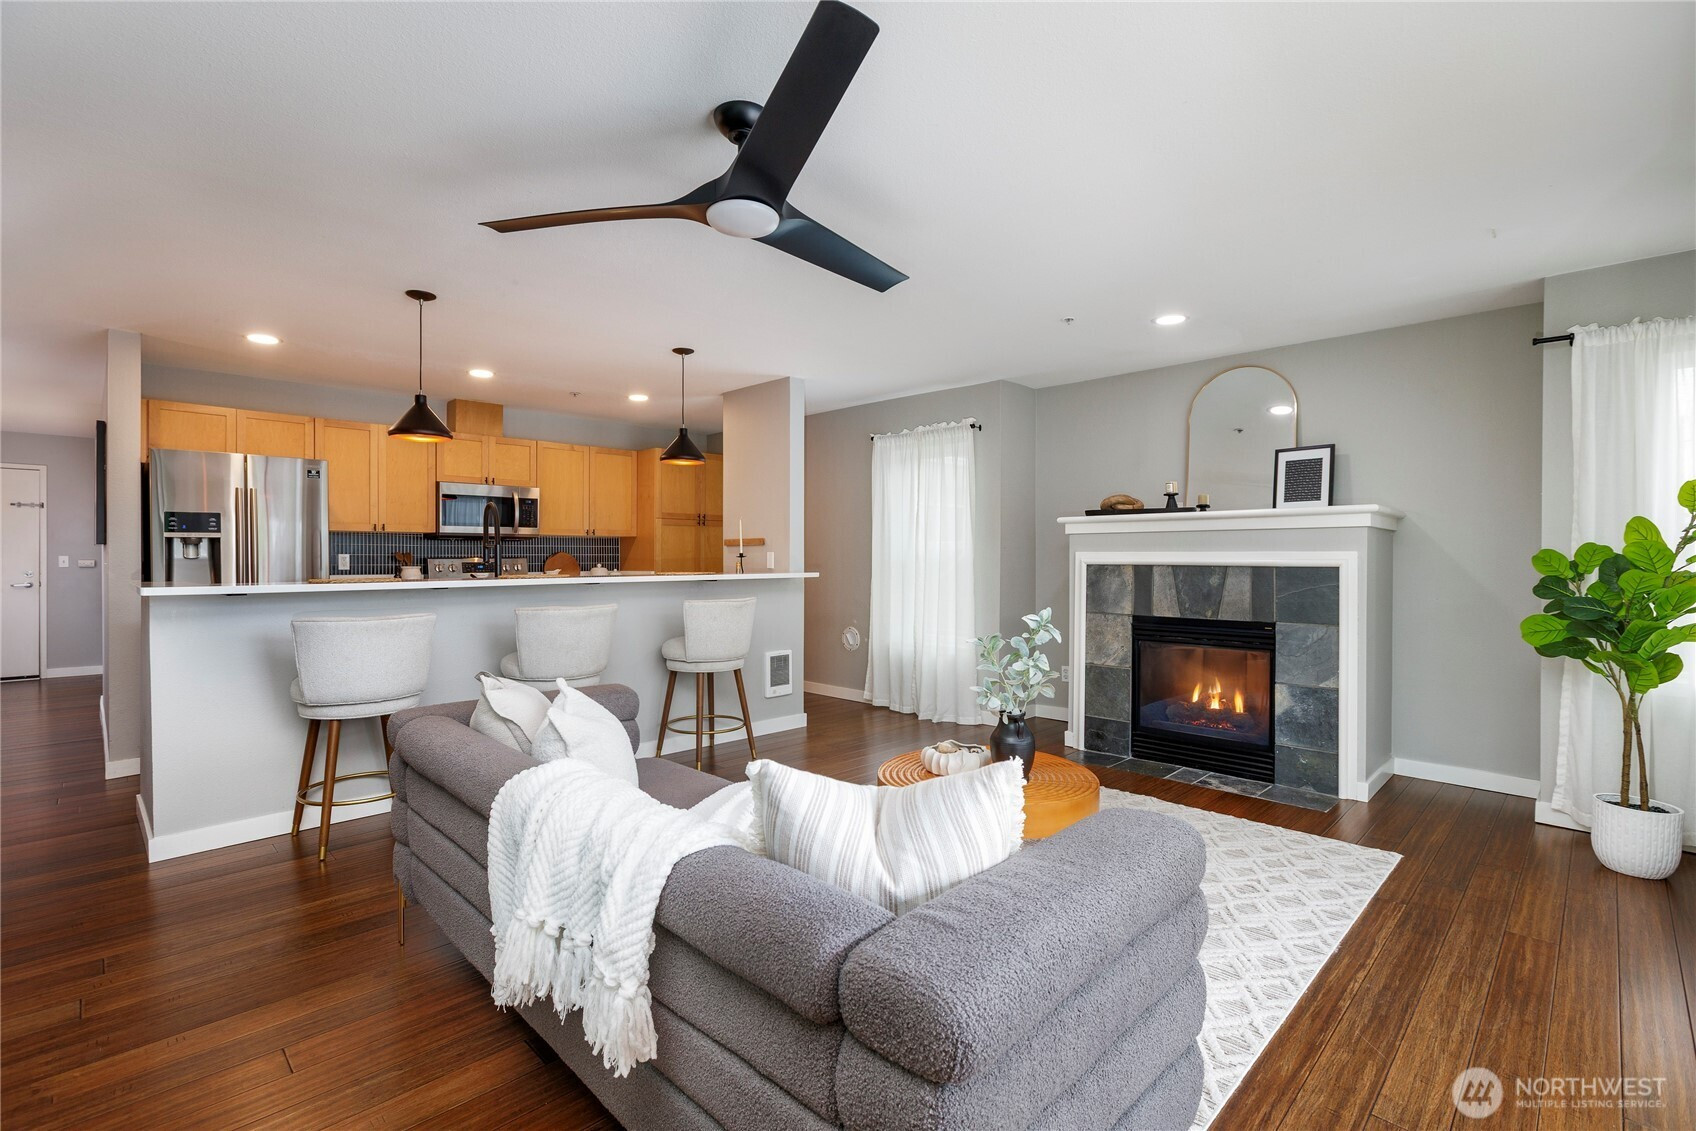
Beautifully updated corner unit with a functional layout, generous natural light, and a quiet position within the building. With western exposure and a spacious one-bedroom floor plan, this home offers comfortable everyday living in the heart of the West Seattle Junction. The open living area features a gas fireplace and ceiling fan for year-round comfort, while wood flooring throughout the main spaces creates a clean, cohesive feel. The kitchen is thoughtfully designed with generous quartz countertops, stainless steel appliances, tile backsplash, and an eating bar that connects seamlessly to the living space, ideal for both daily living and casual entertaining. The bedroom includes a walk-in closet with custom organizers, and the bathroom is finished with a floating vanity and modern tile work. In-unit laundry adds convenience, while the private patio offers an easy place to step outside, relax, or enjoy fresh air. Secure garage parking and additional storage are included. Located on California Ave SW in the heart of the West Seattle Junction, just moments from cafes, restaurants, grocery stores, parks, and neighborhood shops, with convenient access to transit and downtown Seattle.
Disclaimer: The information contained in this listing has not been verified by Hawkins-Poe Real Estate Services and should be verified by the buyer.
Open House Schedules
30
12 PM - 2 PM
31
12 PM - 2 PM
Bedrooms
- Total Bedrooms: 1
- Main Level Bedrooms: 1
- Lower Level Bedrooms: 0
- Upper Level Bedrooms: 0
Bathrooms
- Total Bathrooms: 1
- Half Bathrooms: 0
- Three-quarter Bathrooms: 0
- Full Bathrooms: 1
- Full Bathrooms in Garage: 0
- Half Bathrooms in Garage: 0
- Three-quarter Bathrooms in Garage: 0
Fireplaces
- Total Fireplaces: 1
- Main Level Fireplaces: 1
Water Heater
- Water Heater Location: Closet
- Water Heater Type: Electric
Heating & Cooling
- Heating: Yes
- Cooling: Yes
Parking
- Garage: Yes
- Parking Features: Common Garage
- Parking Total: 1
- Parking Space Numbers: 13
Structure
- Roof: Flat
- Exterior Features: Metal/Vinyl, Stucco
Lot Details
- Lot Features: Alley, Curbs, Paved, Sidewalk
- Acres: 0
Schools
- High School District: Seattle
- High School: West Seattle High
- Middle School: Madison Mid
- Elementary School: Genesee Hill Elementary
Lot Details
- Lot Features: Alley, Curbs, Paved, Sidewalk
- Acres: 0
Power
- Energy Source: Electric
- Power Company: SCL
Water, Sewer, and Garbage
- Sewer Company: SPU (covered by the HOA)
- Water Company: SPU (covered by the HOA)

Amy Flippo
Broker | REALTOR®
Send Amy Flippo an email