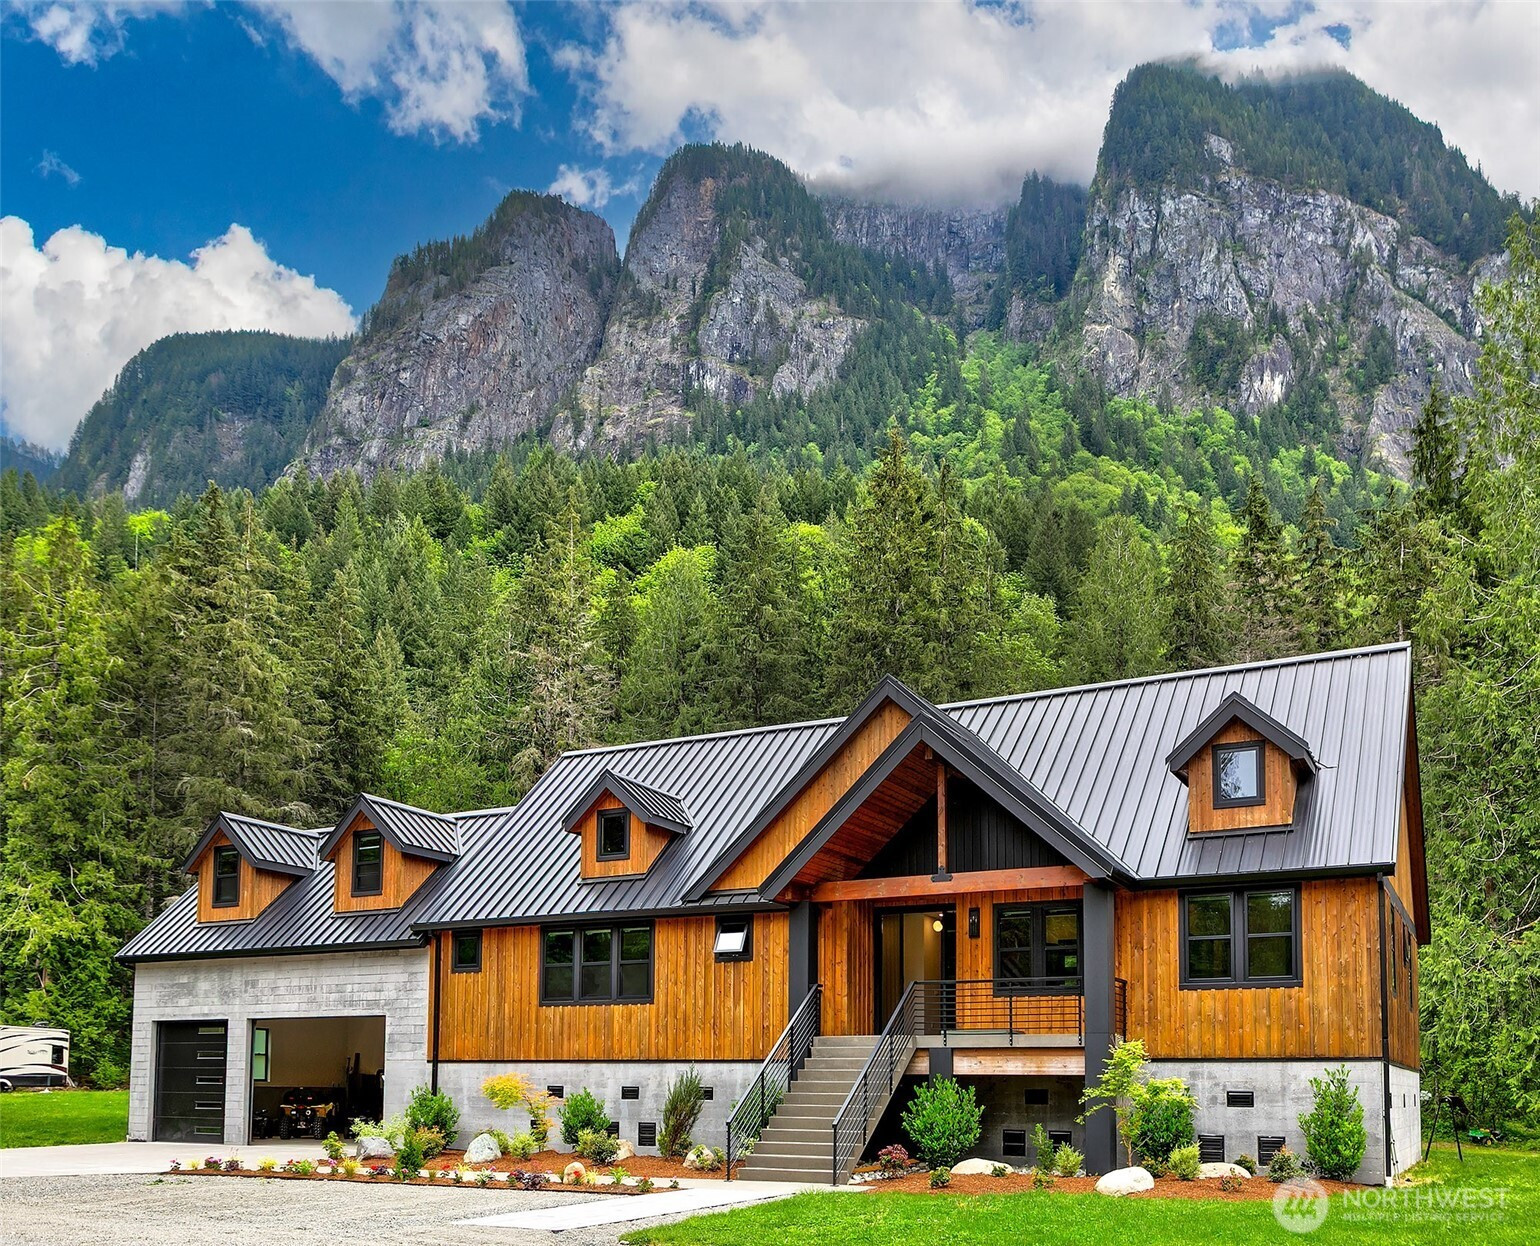


MLS #2528532 / Listing provided by NWMLS & Windermere Real Estate Midtown.
$3,300,000
7538 Moon Valley Road SE
North Bend,
WA
98045
Beds
Baths
Sq Ft
Per Sq Ft
Year Built
Magical Mt. Si setting with ultimate privacy and exceptional craftsmanship on 7 acres in North Bend, this Builder’s own custom house blends refined industrial touches with Pacific Northwest beauty. Designed with intent, both the finishes and layout work with the environment while standing boldly against the mountain slab backdrop through every season. The exterior combines bright cedar siding, board-form concrete, black metal roofing, and handcrafted granite slab columns. Vaulted ceilings throughout, with every finish thoughtfully curated, from the wide plank oak floors and black quartzite fireplace to the custom kitchen and designer walnut cabinetry. Walls of glass and 18’ NanoWall doors create seamless indoor-outdoor living, opening to a heated covered deck and outdoor kitchen, with peaceful forest views in every direction. The luxurious primary suite includes a steam shower, marble and brass high-end finishes, and private deck access. 2 more bedrooms, jack-n-jill bath, 2 additional rooms, and a spacious dormer playroom with views of trees and nature out every window. Other highlights include an oversized 3-car attached garage, unfinished full-height basement for maximum usability, a luxury detached 1 bedroom ADU with loft, RV parking, large carport, and 2 more outbuildings. Enjoy the huge grassy yard with play structure and surrounding forest trails for hiking, biking, and ATV fun. A rare custom blend of architecture and nature that exists in perfect balance.
Disclaimer: The information contained in this listing has not been verified by Hawkins-Poe Real Estate Services and should be verified by the buyer.
Bedrooms
- Total Bedrooms: 4
- Main Level Bedrooms: 4
- Lower Level Bedrooms: 0
- Upper Level Bedrooms: 0
- Possible Bedrooms: 4
Bathrooms
- Total Bathrooms: 3
- Half Bathrooms: 1
- Three-quarter Bathrooms: 0
- Full Bathrooms: 2
- Full Bathrooms in Garage: 0
- Half Bathrooms in Garage: 0
- Three-quarter Bathrooms in Garage: 0
Fireplaces
- Total Fireplaces: 1
- Main Level Fireplaces: 1
Water Heater
- Water Heater Location: Garage
- Water Heater Type: On-Demand Tankless
Heating & Cooling
- Heating: Yes
- Cooling: Yes
Parking
- Garage: Yes
- Garage Attached: Yes
- Parking Features: Detached Carport, Driveway, Attached Garage, RV Parking
- Parking Total: 12
- Total Uncovered Parking Spaces: 6
Structure
- Roof: Metal
- Exterior Features: Cement/Concrete, Cement Planked, Stone, Wood
- Foundation: Poured Concrete
Lot Details
- Lot Features: Adjacent to Public Land, Open Space, Paved, Secluded
- Acres: 6.88
- Foundation: Poured Concrete
Schools
- High School District: Snoqualmie Valley
Lot Details
- Lot Features: Adjacent to Public Land, Open Space, Paved, Secluded
- Acres: 6.88
- Foundation: Poured Concrete
Power
- Energy Source: Electric, Propane
- Power Company: PSE
Water, Sewer, and Garbage
- Sewer: Septic Tank
- Water Source: Individual Well

Amy Flippo
Broker | REALTOR®
Send Amy Flippo an email