$1,398,000
33911 NE 66th Street, Carnation, WA 98014
5 Beds
2.5 Baths
3,050 Sq Ft
33911 NE 66th Street, Carnation, WA 98014 33911 NE 66th Street, Carnation, WA 98014 33911 NE 66th Street, Carnation, WA 98014 33911 NE 66th Street, Carnation, WA 98014 33911 NE 66th Street, Carnation, WA 98014 33911 NE 66th Street, Carnation, WA 98014 33911 NE 66th Street, Carnation, WA 98014 33911 NE 66th Street, Carnation, WA 98014 33911 NE 66th Street, Carnation, WA 98014 33911 NE 66th Street, Carnation, WA 98014 33911 NE 66th Street, Carnation, WA 98014 33911 NE 66th Street, Carnation, WA 98014 33911 NE 66th Street, Carnation, WA 98014 33911 NE 66th Street, Carnation, WA 98014 33911 NE 66th Street, Carnation, WA 98014 33911 NE 66th Street, Carnation, WA 98014 33911 NE 66th Street, Carnation, WA 98014 33911 NE 66th Street, Carnation, WA 98014 33911 NE 66th Street, Carnation, WA 98014 33911 NE 66th Street, Carnation, WA 98014 33911 NE 66th Street, Carnation, WA 98014 33911 NE 66th Street, Carnation, WA 98014 33911 NE 66th Street, Carnation, WA 98014 33911 NE 66th Street, Carnation, WA 98014 33911 NE 66th Street, Carnation, WA 98014 33911 NE 66th Street, Carnation, WA 98014 33911 NE 66th Street, Carnation, WA 98014 33911 NE 66th Street, Carnation, WA 98014 33911 NE 66th Street, Carnation, WA 98014 33911 NE 66th Street, Carnation, WA 98014 33911 NE 66th Street, Carnation, WA 98014 33911 NE 66th Street, Carnation, WA 98014 33911 NE 66th Street, Carnation, WA 98014 33911 NE 66th Street, Carnation, WA 98014 33911 NE 66th Street, Carnation, WA 98014 33911 NE 66th Street, Carnation, WA 98014 33911 NE 66th Street, Carnation, WA 98014 33911 NE 66th Street, Carnation, WA 98014 33911 NE 66th Street, Carnation, WA 98014 33911 NE 66th Street, Carnation, WA 98014

MLS #2528608 / Listing provided by NWMLS & Redfin Corp..

$1,398,000

33911 NE 66th Street
Carnation, WA 98014

Active 18 hours ago
5
Beds
2.5
Baths
3,050
Sq Ft
$458
Per Sq Ft
1980
Year Built

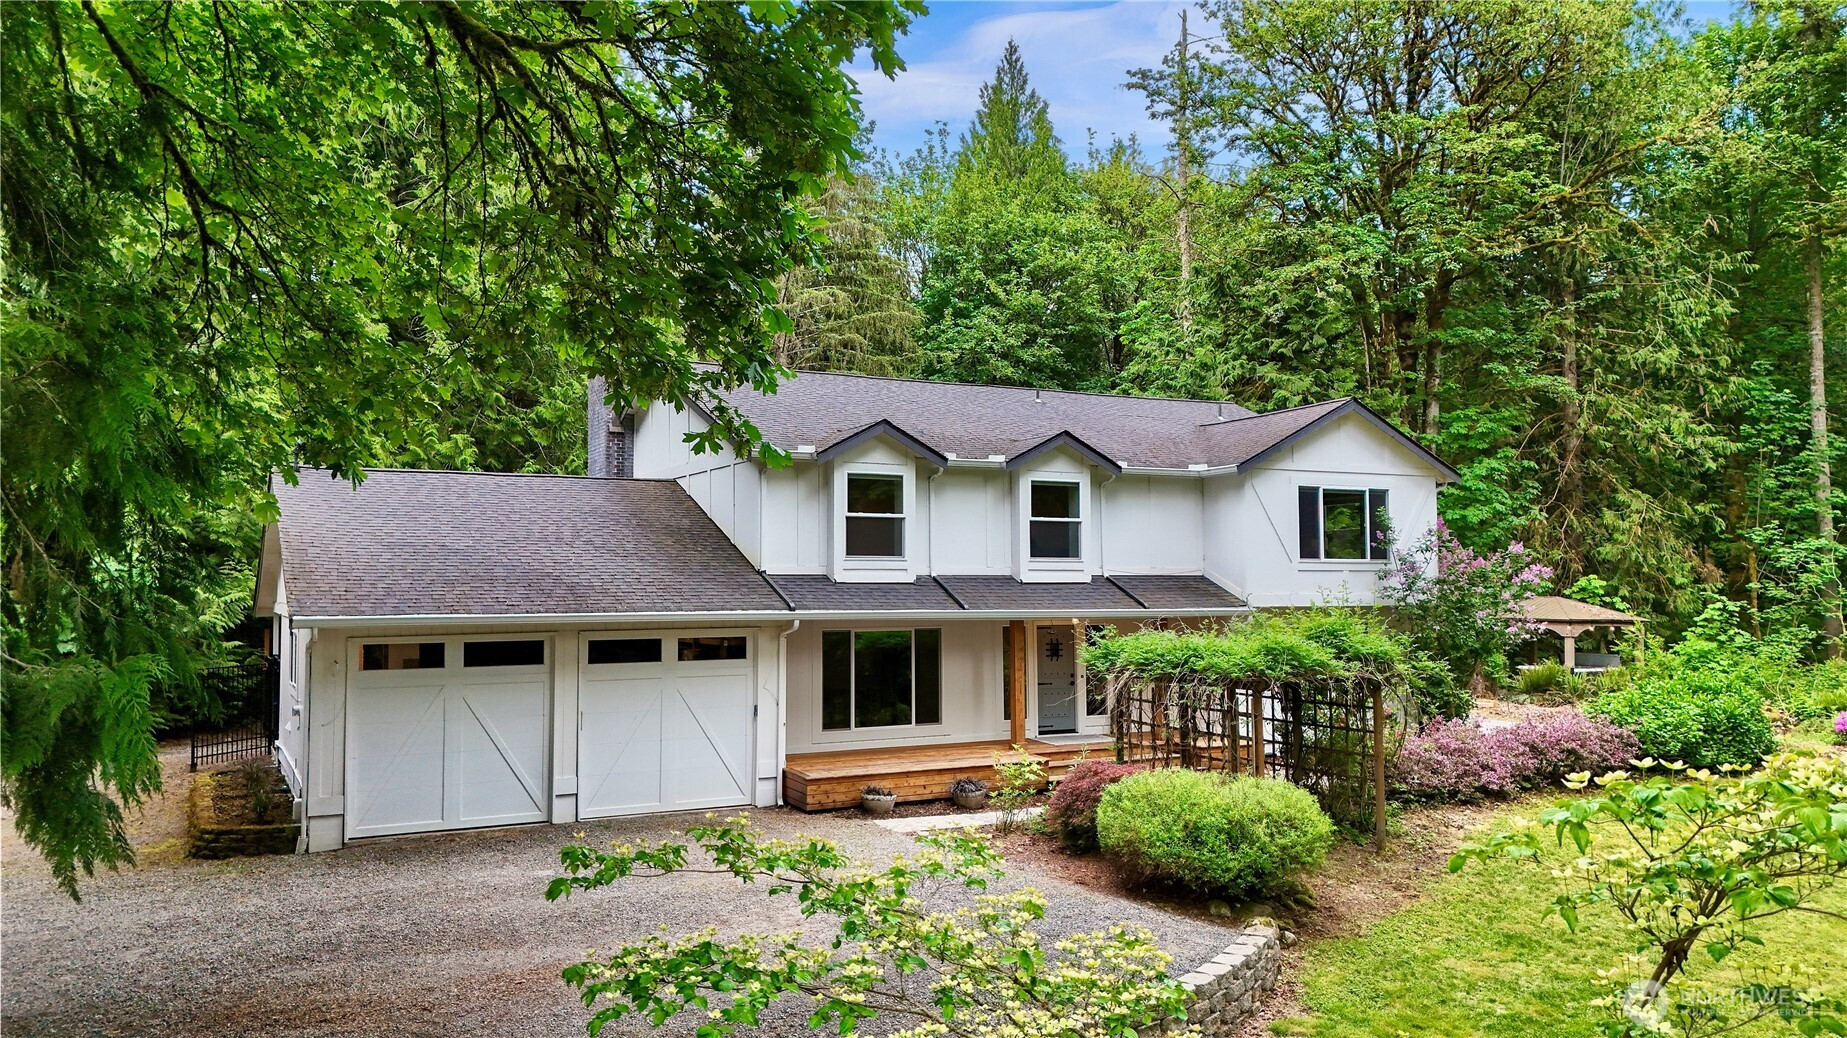
Tucked away on nearly five private acres in the heart of Carnation, this beautifully updated Pacific Northwest retreat offers the rare balance of peace, privacy and everyday convenience. Surrounded by evergreens, open lawn space and visiting wildlife this property is just 5 minutes from Carnation and 25 minutes from Redmond/Bellevue area. This home blends warm modern finishes with comfortable, functional living, and includes A/C! The light-filled kitchen includes an expansive island and custom cabinetry. Oversized windows, hardwood floors and the inviting layout create a seamless flow throughout. Multiple living areas and 5 true bedrooms including a dedicated office space provide flexibility for remote work, guests, hobbies or multigenerational living. The primary suite is a true retreat, complete with a spa-inspired bath and a generous walk-in closet. The custom covered spa pavilion with power creates a year-round destination for relaxation and entertaining. The oversized garage and shop space with 10’6” ceilings provide exceptional flexibility for projects, storage, fitness, golf simulation or adventure gear. This level acreage with blueberries, blackberries, and apple trees includes a fully fenced backyard and an outbuilding with water. Recent improvements include septic servicing, water filtration, gutters, landscaping & tree work.

Disclaimer: The information contained in this listing has not been verified by Hawkins-Poe Real Estate Services and should be verified by the buyer.

Open House Schedules

May
30
1 PM - 3 PM
May
31
1 PM - 3 PM
Interior Features

Bedrooms

  • Total Bedrooms: 5
  • Main Level Bedrooms: 0
  • Lower Level Bedrooms: 0
  • Upper Level Bedrooms: 5
  • Possible Bedrooms: 5

Bathrooms

  • Total Bathrooms: 3
  • Half Bathrooms: 1
  • Three-quarter Bathrooms: 0
  • Full Bathrooms: 2
  • Full Bathrooms in Garage: 0
  • Half Bathrooms in Garage: 0
  • Three-quarter Bathrooms in Garage: 0

Fireplaces

  • Total Fireplaces: 2
  • Lower Level Fireplaces: 1
  • Main Level Fireplaces: 1

Water Heater

  • Water Heater Location: utility room

Heating & Cooling

  • Heating: Yes
  • Cooling: Yes
Exterior Features

Parking

  • Garage: Yes
  • Garage Attached: Yes
  • Parking Features: Driveway, Attached Garage, RV Parking
  • Parking Total: 7
  • Total Uncovered Parking Spaces: 5

Structure

  • Roof: Composition
  • Exterior Features: Wood, Wood Products
  • Foundation: Poured Concrete

Lot Details

  • Lot Features: Dead End Street, Dirt Road, Secluded, Value In Land
  • Acres: 4.8
  • Foundation: Poured Concrete
Area Features

Schools

  • High School District: Riverview
  • High School: Buyer To Verify
  • Middle School: Buyer To Verify
  • Elementary School: Buyer To Verify

Lot Details

  • Lot Features: Dead End Street, Dirt Road, Secluded, Value In Land
  • Acres: 4.8
  • Foundation: Poured Concrete
Utilities

Power

  • Energy Source: Electric
  • Power Company: PSE

Water, Sewer, and Garbage

  • Sewer Company: Septic
  • Sewer: Septic Tank
  • Water Company: Well
  • Water Source: Individual Well
Mortgage Calculator
Amy Flippo

Amy Flippo
Broker | REALTOR®


Send Amy Flippo an email
