$1,050,000
4501 Sucia Drive, Ferndale, WA 98248
3 Beds
2.5 Baths
1,929 Sq Ft
4501 Sucia Drive, Ferndale, WA 98248 4501 Sucia Drive, Ferndale, WA 98248 4501 Sucia Drive, Ferndale, WA 98248 4501 Sucia Drive, Ferndale, WA 98248 4501 Sucia Drive, Ferndale, WA 98248 4501 Sucia Drive, Ferndale, WA 98248 4501 Sucia Drive, Ferndale, WA 98248 4501 Sucia Drive, Ferndale, WA 98248 4501 Sucia Drive, Ferndale, WA 98248 4501 Sucia Drive, Ferndale, WA 98248 4501 Sucia Drive, Ferndale, WA 98248 4501 Sucia Drive, Ferndale, WA 98248 4501 Sucia Drive, Ferndale, WA 98248 4501 Sucia Drive, Ferndale, WA 98248 4501 Sucia Drive, Ferndale, WA 98248 4501 Sucia Drive, Ferndale, WA 98248 4501 Sucia Drive, Ferndale, WA 98248 4501 Sucia Drive, Ferndale, WA 98248 4501 Sucia Drive, Ferndale, WA 98248 4501 Sucia Drive, Ferndale, WA 98248 4501 Sucia Drive, Ferndale, WA 98248 4501 Sucia Drive, Ferndale, WA 98248 4501 Sucia Drive, Ferndale, WA 98248 4501 Sucia Drive, Ferndale, WA 98248 4501 Sucia Drive, Ferndale, WA 98248 4501 Sucia Drive, Ferndale, WA 98248 4501 Sucia Drive, Ferndale, WA 98248 4501 Sucia Drive, Ferndale, WA 98248 4501 Sucia Drive, Ferndale, WA 98248 4501 Sucia Drive, Ferndale, WA 98248 4501 Sucia Drive, Ferndale, WA 98248 4501 Sucia Drive, Ferndale, WA 98248 4501 Sucia Drive, Ferndale, WA 98248 4501 Sucia Drive, Ferndale, WA 98248 4501 Sucia Drive, Ferndale, WA 98248 4501 Sucia Drive, Ferndale, WA 98248 4501 Sucia Drive, Ferndale, WA 98248

MLS #2528618 / Listing provided by NWMLS & Windermere Real Estate Whatcom.

$1,050,000

4501 Sucia Drive
Ferndale, WA 98248

Active 18 hours ago
3
Beds
2.5
Baths
1,929
Sq Ft
$544
Per Sq Ft
1985
Year Built

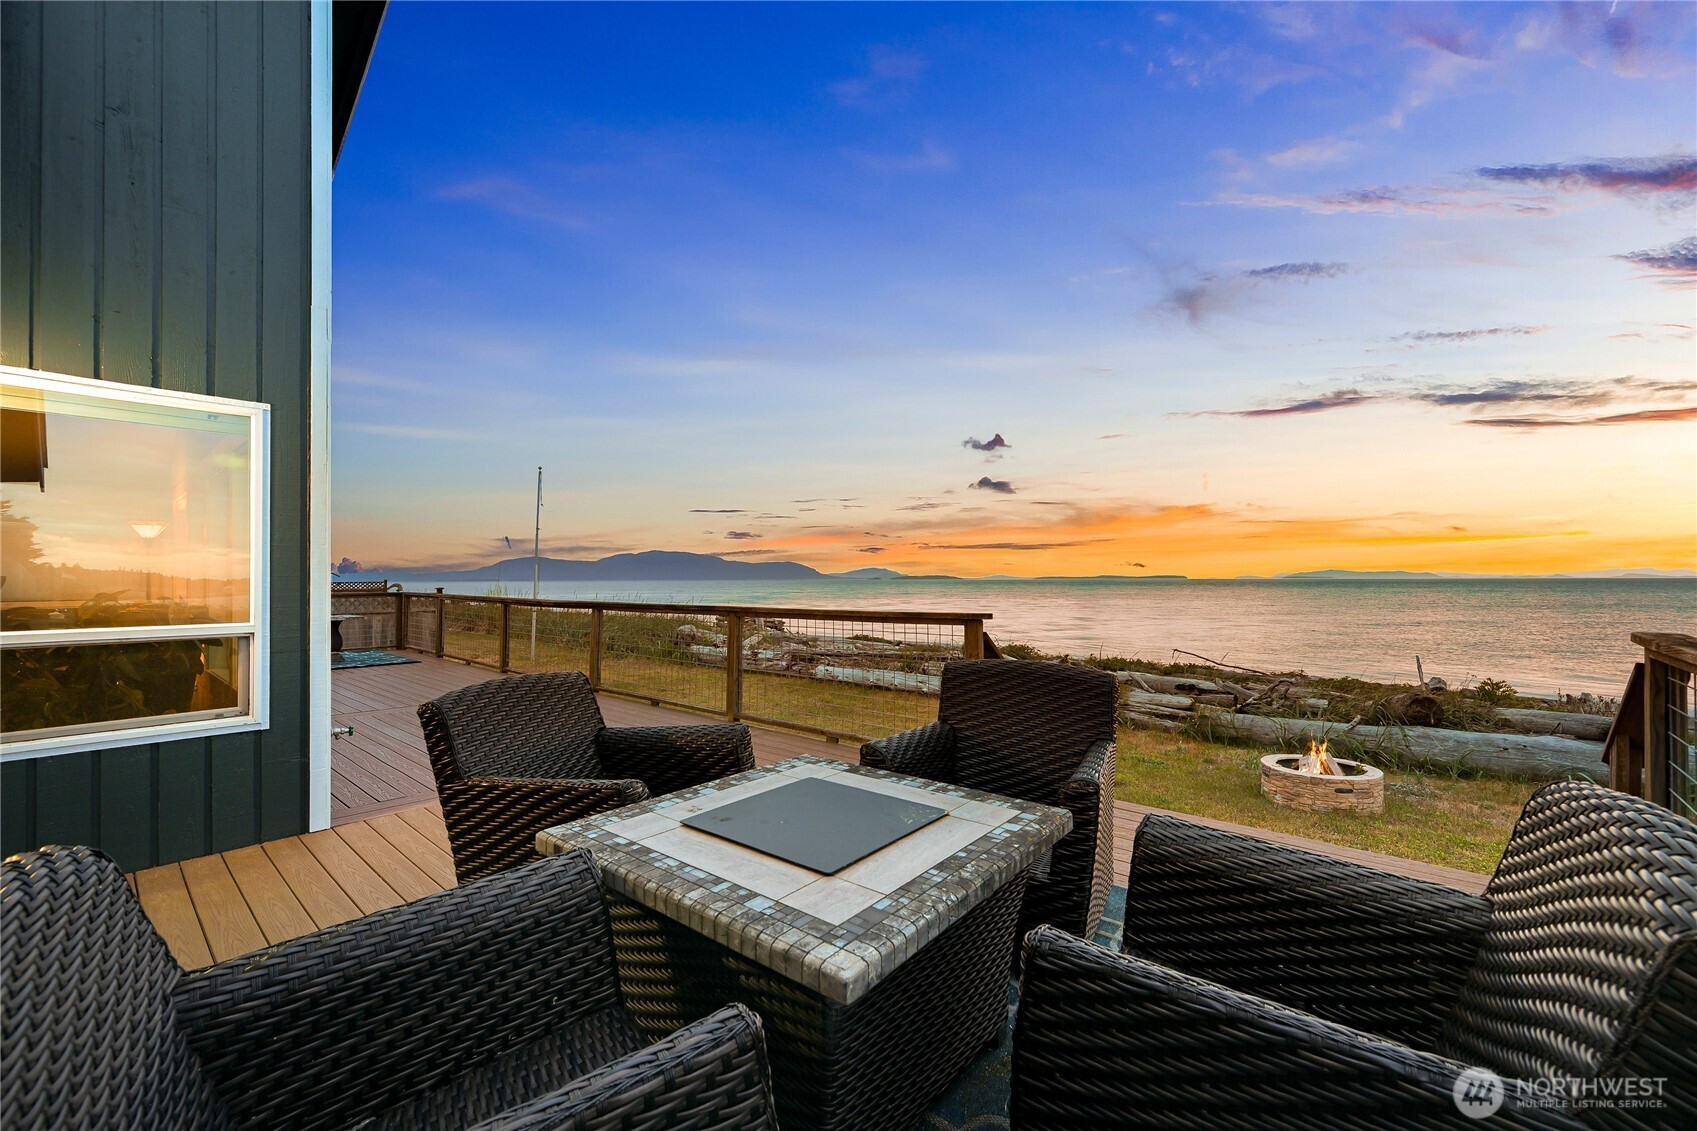
Experience exceptional no bank beachfront living in Sandy Point with coveted west-facing exposure, and unforgettable sunsets! Nestled within a quiet coastal community, this well maintained one level, 3 bedroom, 3 bath home with an attached double garage, is designed to capture the natural beauty surrounding it. Vaulted ceilings and expansive windows fill the home with natural light, while the remodeled kitchen opens seamlessly to inviting living spaces anchored by a cozy fireplace. Thoughtfully designed offering both comfort and functionality with effortless indoor-outdoor flow. Step outside to the expansive wrap-around deck that's perfect for entertaining, relaxing, or simply taking in the ever-changing sunsets and marine activity. A rare opportunity to enjoy beach front living, peaceful surroundings, and the best of the Pacific Northwest lifestyle in one of Sandy Point’s most sought after settings!

Disclaimer: The information contained in this listing has not been verified by Hawkins-Poe Real Estate Services and should be verified by the buyer.

Interior Features

Bedrooms

  • Total Bedrooms: 3
  • Main Level Bedrooms: 3
  • Lower Level Bedrooms: 0
  • Upper Level Bedrooms: 0

Bathrooms

  • Total Bathrooms: 3
  • Half Bathrooms: 1
  • Three-quarter Bathrooms: 0
  • Full Bathrooms: 2
  • Full Bathrooms in Garage: 0
  • Half Bathrooms in Garage: 0
  • Three-quarter Bathrooms in Garage: 0

Fireplaces

  • Total Fireplaces: 1
  • Main Level Fireplaces: 1

Water Heater

  • Water Heater Type: Propane

Heating & Cooling

  • Heating: Yes
  • Cooling: Yes
Exterior Features

Parking

  • Garage: Yes
  • Garage Attached: Yes
  • Parking Features: Driveway, Attached Garage
  • Parking Total: 2

Structure

  • Roof: Composition
  • Exterior Features: Cement Planked, Wood
  • Foundation: Poured Concrete

Lot Details

  • Lot Features: Paved
  • Acres: 0.18
  • Foundation: Poured Concrete
Area Features

Schools

  • High School District: Ferndale

Lot Details

  • Lot Features: Paved
  • Acres: 0.18
  • Foundation: Poured Concrete
Utilities

Power

  • Energy Source: Propane
  • Power Company: PSE

Water, Sewer, and Garbage

  • Sewer Company: Lummi Tribal Sewer
  • Sewer: Sewer Connected
  • Water Company: Sandy Point Improvement Company
  • Water Source: Community
Mortgage Calculator
Amy Flippo

Amy Flippo
Broker | REALTOR®


Send Amy Flippo an email
