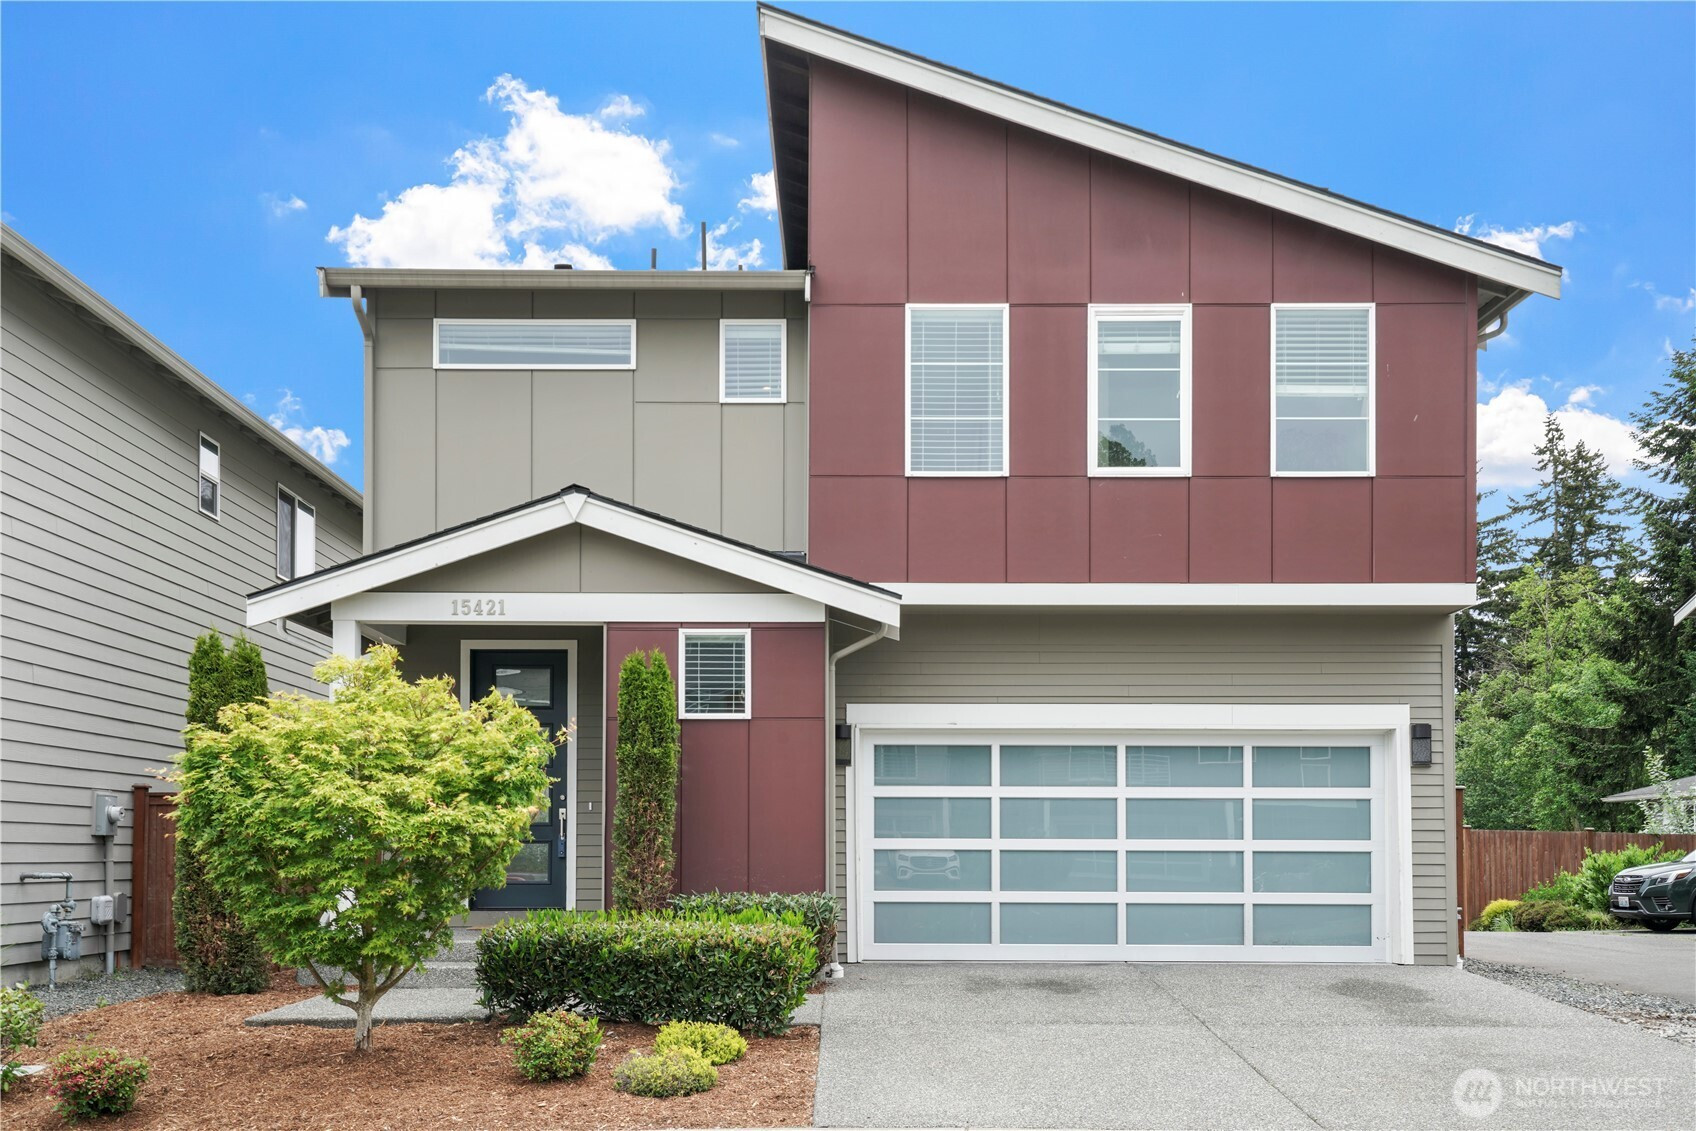


MLS #2528714 / Listing provided by NWMLS .
$985,000
15421 12th Avenue W
Lynnwood,
WA
98087
Beds
Baths
Sq Ft
Per Sq Ft
Year Built
This two-story home features an open-concept floor plan with contemporary finishes throughout. The main level flows seamlessly between the kitchen, dining, and living spaces, creating a functional layout ideal for everyday living and entertaining. Enjoy quartz countertops, light cabinetry, new interior paint, and new carpet throughout the home. Upstairs offers four generously sized bedrooms, including a spacious primary suite with a walk-in closet, soaking tub, walk-in shower, and a versatile bonus room. The low-maintenance backyard features a large patio area and direct views of the community park, playground, and open green space—perfect for relaxing, gardening, or outdoor gatherings. Enjoy the great room concept where the kitchen remains connected to everyday activities, while the cul-de-sac setting offers added privacy and minimal through traffic. Conveniently located just minutes to I-5, 405, shopping, dining, and the upcoming light rail station, with access to the award-winning Edmonds School District.
Disclaimer: The information contained in this listing has not been verified by Hawkins-Poe Real Estate Services and should be verified by the buyer.
Open House Schedules
30
11 AM - 1 AM
Bedrooms
- Total Bedrooms: 4
- Main Level Bedrooms: 0
- Lower Level Bedrooms: 0
- Upper Level Bedrooms: 4
Bathrooms
- Total Bathrooms: 3
- Half Bathrooms: 1
- Three-quarter Bathrooms: 0
- Full Bathrooms: 2
- Full Bathrooms in Garage: 0
- Half Bathrooms in Garage: 0
- Three-quarter Bathrooms in Garage: 0
Fireplaces
- Total Fireplaces: 1
- Main Level Fireplaces: 1
Water Heater
- Water Heater Location: Garage
- Water Heater Type: Gas Tankless
Heating & Cooling
- Heating: Yes
- Cooling: No
Parking
- Garage: Yes
- Garage Attached: Yes
- Parking Features: Attached Garage
- Parking Total: 2
Structure
- Roof: Composition
- Exterior Features: Cement Planked
- Foundation: Poured Concrete
Lot Details
- Lot Features: Cul-De-Sac, Curbs, Dead End Street, Open Space, Paved, Sidewalk
- Acres: 0.07
- Foundation: Poured Concrete
Schools
- High School District: Edmonds
- High School: Buyer To Verify
- Middle School: Buyer To Verify
- Elementary School: Buyer To Verify
Transportation
- Nearby Bus Line: true
Lot Details
- Lot Features: Cul-De-Sac, Curbs, Dead End Street, Open Space, Paved, Sidewalk
- Acres: 0.07
- Foundation: Poured Concrete
Power
- Energy Source: Electric, Natural Gas
- Power Company: Snohomish County PUD
Water, Sewer, and Garbage
- Sewer Company: Alderwood Water
- Sewer: Sewer Connected
- Water Company: Alderwood Water
- Water Source: Public

Amy Flippo
Broker | REALTOR®
Send Amy Flippo an email