

MLS #2528867 / Listing provided by NWMLS & John L. Scott, Inc..
$520,000
5367 50th Loop SE
Lacey,
WA
98503
Beds
Baths
Sq Ft
Per Sq Ft
Year Built
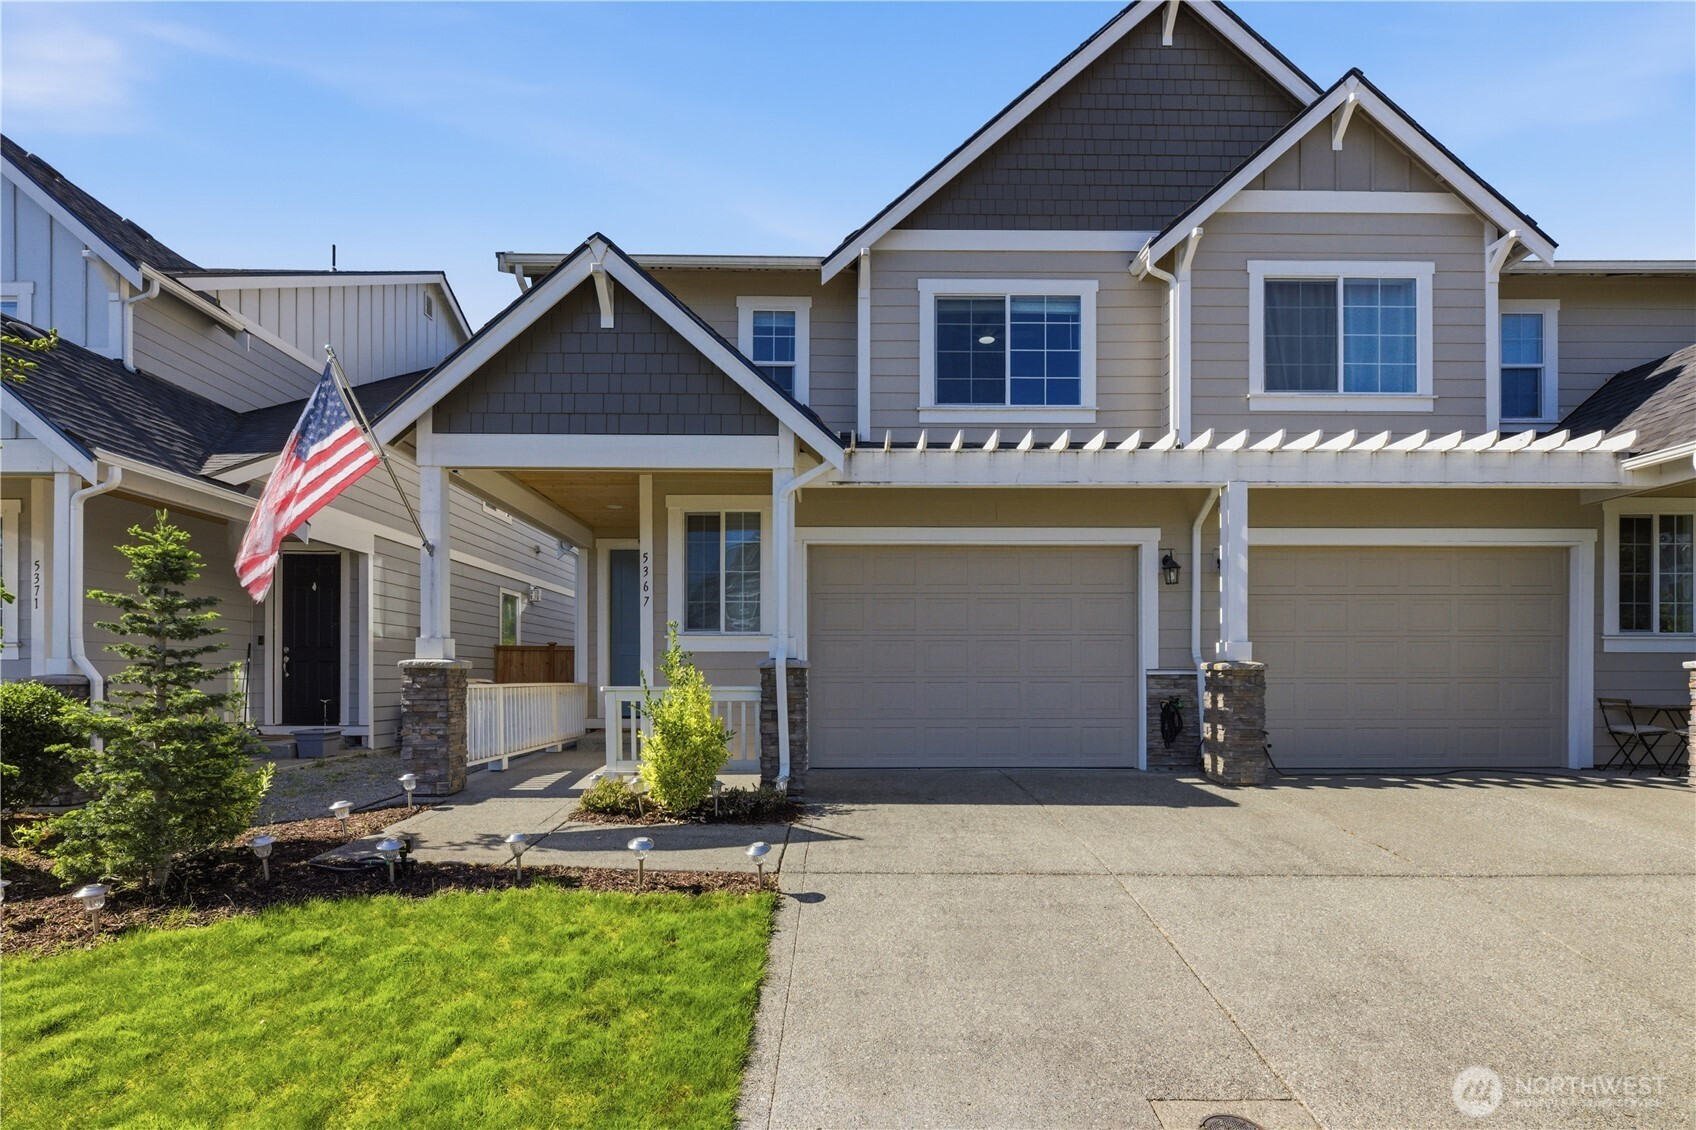
Discover comfort, style, and functionality in this beautifully designed two-story home in desirable Lacey! An inviting covered front porch creates a warm welcome and sets the tone for the thoughtfully designed interior. The open-concept main floor is ideal for both everyday living and entertaining, featuring a spacious great room with a contemporary fireplace, an elegant dining area, convenient powder room, and abundant natural light throughout. This home has $33,000 of design center upgrades! Prewired for A/C! The well-appointed kitchen is the heart of the home, showcasing a large center island with seating, ample counter space, modern cabinetry, and a generous walk-in pantry for exceptional storage. Just off the main living area, enjoy seamless indoor-outdoor living with a covered patio—perfect for year-round BBQs, relaxing evenings, or hosting guests. Upstairs, you’ll find a versatile layout with multiple secondary bedrooms, a shared full bath, and convenient linen storage. The luxurious owner’s suite offers a private retreat complete with an oversized walk-in closet and a spa-inspired ensuite bath featuring dual sinks and plenty of space to unwind. This home combines modern comfort with practical living in a convenient location close to shopping, dining, parks, schools, and commuter routes. Thoughtful design, spacious living areas, and stylish finishes make this home move-in ready and perfect for creating lasting memories. Easy access to JBLM, Lacey, Olympia & more!
Disclaimer: The information contained in this listing has not been verified by Hawkins-Poe Real Estate Services and should be verified by the buyer.
Open House Schedules
30
11 AM - 1 PM
31
11 AM - 1 PM
Bedrooms
- Total Bedrooms: 4
- Main Level Bedrooms: 0
- Lower Level Bedrooms: 0
- Upper Level Bedrooms: 4
Bathrooms
- Total Bathrooms: 3
- Half Bathrooms: 1
- Three-quarter Bathrooms: 0
- Full Bathrooms: 2
- Full Bathrooms in Garage: 0
- Half Bathrooms in Garage: 0
- Three-quarter Bathrooms in Garage: 0
Fireplaces
- Total Fireplaces: 1
- Main Level Fireplaces: 1
Water Heater
- Water Heater Location: Garage
- Water Heater Type: Tankless Natural Gas
Heating & Cooling
- Heating: Yes
- Cooling: Yes
Parking
- Garage: Yes
- Garage Attached: Yes
- Parking Features: Driveway, Attached Garage, Off Street
- Parking Total: 2
- Total Uncovered Parking Spaces: 1
Structure
- Roof: Composition
- Exterior Features: Cement Planked, Stone, Wood, Wood Products
- Foundation: Poured Concrete
Lot Details
- Lot Features: Curbs, Drought Resistant Landscape, Paved, Sidewalk
- Acres: 0.0585
- Foundation: Poured Concrete
Schools
- High School District: North Thurston
- High School: Timberline High
- Middle School: Komachin Mid
- Elementary School: Chambers Prairie El
Lot Details
- Lot Features: Curbs, Drought Resistant Landscape, Paved, Sidewalk
- Acres: 0.0585
- Foundation: Poured Concrete
Power
- Energy Source: Electric, Natural Gas
- Power Company: PSE
Water, Sewer, and Garbage
- Sewer Company: City of Lacey
- Sewer: Sewer Connected
- Water Company: City Of Lacey
- Water Source: Public

Amy Flippo
Broker | REALTOR®
Send Amy Flippo an email