

MLS #2529113 / Listing provided by NWMLS .
$850,000
1203 105th Avenue Ct E
Edgewood,
WA
98372
Beds
Baths
Sq Ft
Per Sq Ft
Year Built
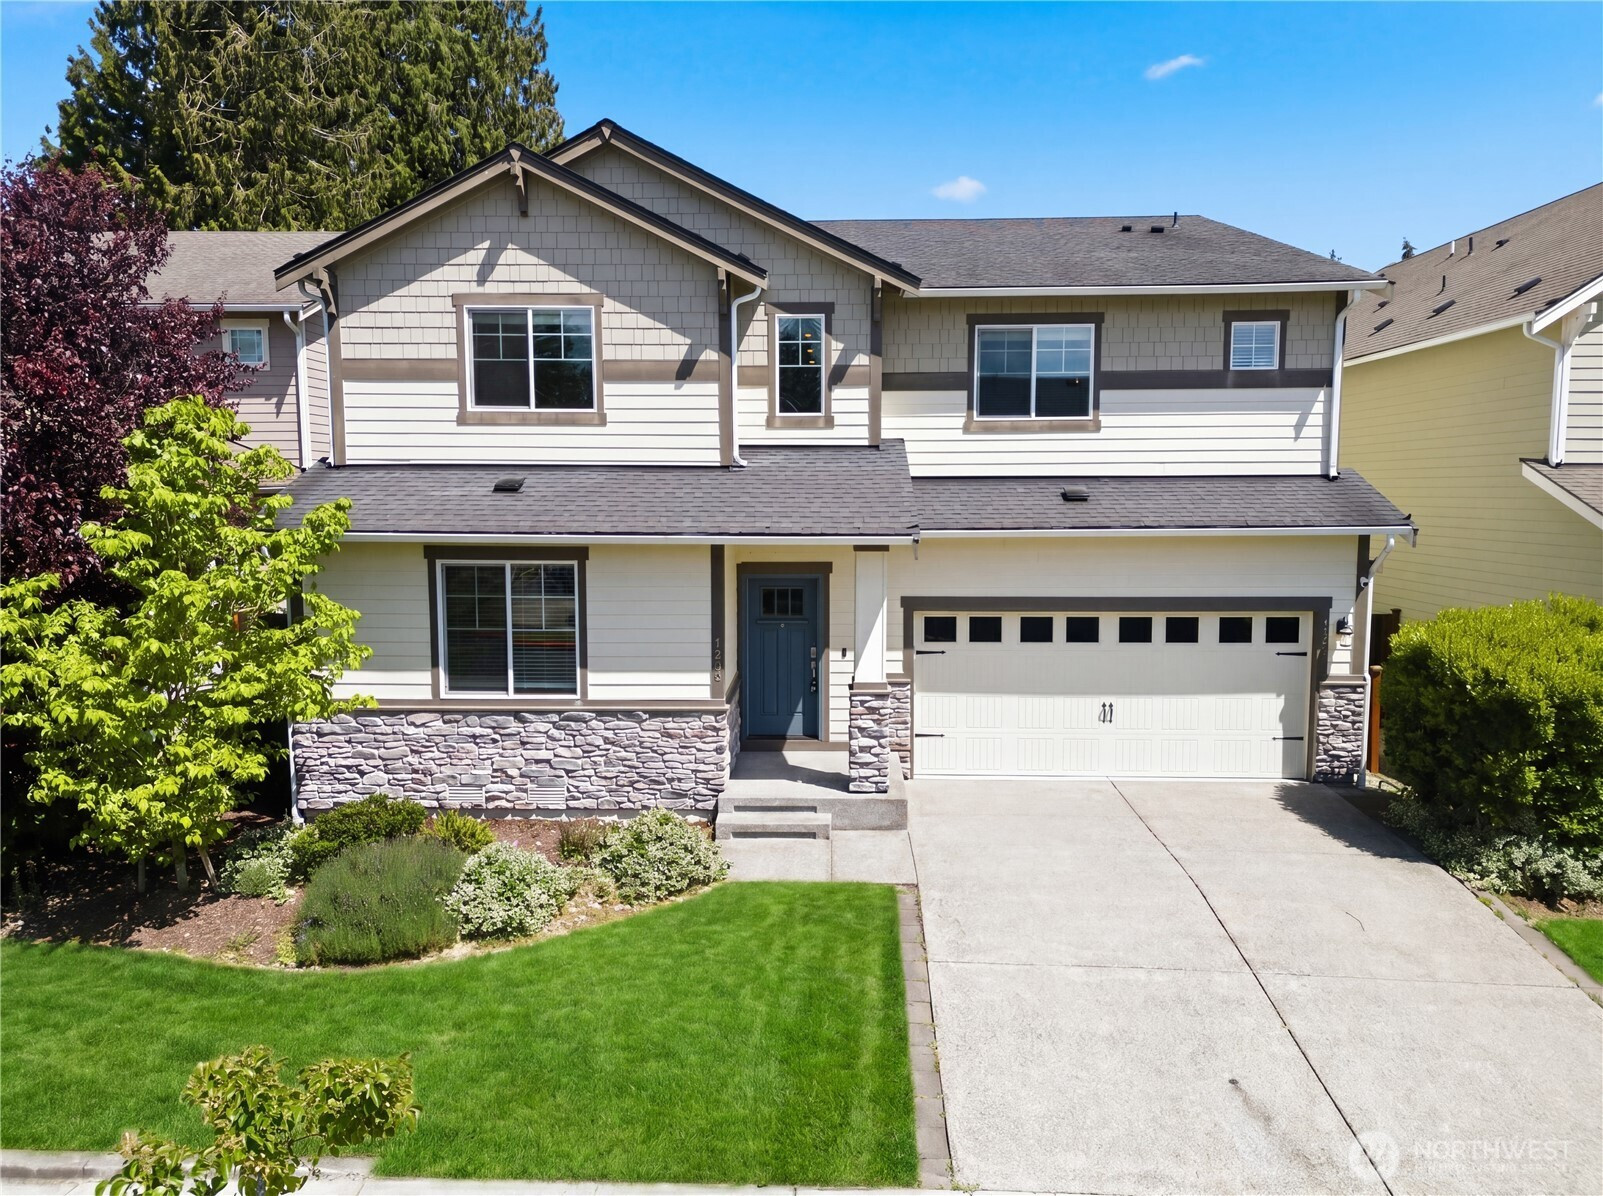
Welcome to this beautifully designed 2018 home, tucker away on a private road in the sough-after Edgewood View Point Community. Thoughtfully crafted with both comfort and functionality in mind, the main floor features a versatile bedroom or den near the entry, along with a formal dinning room ideal for entertaining or a home office setup. Stylish hardwood laminate flooring flows throughout the open-concept living space, leading into a stunning gourmet kitchen with bright modern finishes, quartz countertops, stainless steel appliances, double ovens, open range cooktop, walk-in pantry, butler's pantry, and an oversized 10.5 foot island with seating. The kitchen opens seamlessly to the expansive great room with soaring ceilings, creating the perfect space for gatherings and everyday living. Upstairs, enjoy a spacious bonus room, three generously sized bedrooms with walk-in closets, and a luxurious owners suite featuring a spa-inspired 5 piece bath and added privacy with no shared walls. Central air conditioning will be fully installed prior to closing, providing year-round comfort and added value for the new owner. Conveniently located just minuets from I-5 for east commute while still offering the peace and privacy of a quiet community setting.
Disclaimer: The information contained in this listing has not been verified by Hawkins-Poe Real Estate Services and should be verified by the buyer.
Bedrooms
- Total Bedrooms: 4
- Main Level Bedrooms: 1
- Lower Level Bedrooms: 0
- Upper Level Bedrooms: 3
- Possible Bedrooms: 4
Bathrooms
- Total Bathrooms: 3
- Half Bathrooms: 0
- Three-quarter Bathrooms: 0
- Full Bathrooms: 3
- Full Bathrooms in Garage: 0
- Half Bathrooms in Garage: 0
- Three-quarter Bathrooms in Garage: 0
Fireplaces
- Total Fireplaces: 0
Heating & Cooling
- Heating: Yes
- Cooling: Yes
Parking
- Garage: Yes
- Garage Attached: Yes
- Parking Features: Attached Garage
- Parking Total: 4
- Total Uncovered Parking Spaces: 2
Structure
- Roof: Composition
- Exterior Features: Wood, Wood Products
Lot Details
- Lot Features: Open Space, Paved, Sidewalk
- Acres: 0.1125
Schools
- High School District: Puyallup
- High School: Puyallup High
- Middle School: Edgemont Jnr High
- Elementary School: Northwood Elem
Lot Details
- Lot Features: Open Space, Paved, Sidewalk
- Acres: 0.1125
Power
- Energy Source: Electric, Natural Gas
- Power Company: Puget Sound Energy
Water, Sewer, and Garbage
- Sewer Company: Lakehaven Water And Sewer District
- Sewer: Sewer Connected
- Water Company: Lakehaven Water And Sewer District
- Water Source: Public

Amy Flippo
Broker | REALTOR®
Send Amy Flippo an email