$1,324,995
1185 Clearwater Way SE, North Bend, WA 98045
5 Beds
2.75 Baths
2,770 Sq Ft
1185 Clearwater Way SE, North Bend, WA 98045 1185 Clearwater Way SE, North Bend, WA 98045 1185 Clearwater Way SE, North Bend, WA 98045 1185 Clearwater Way SE, North Bend, WA 98045 1185 Clearwater Way SE, North Bend, WA 98045 1185 Clearwater Way SE, North Bend, WA 98045 1185 Clearwater Way SE, North Bend, WA 98045 1185 Clearwater Way SE, North Bend, WA 98045 1185 Clearwater Way SE, North Bend, WA 98045 1185 Clearwater Way SE, North Bend, WA 98045 1185 Clearwater Way SE, North Bend, WA 98045 1185 Clearwater Way SE, North Bend, WA 98045 1185 Clearwater Way SE, North Bend, WA 98045 1185 Clearwater Way SE, North Bend, WA 98045 1185 Clearwater Way SE, North Bend, WA 98045 1185 Clearwater Way SE, North Bend, WA 98045 1185 Clearwater Way SE, North Bend, WA 98045 1185 Clearwater Way SE, North Bend, WA 98045 1185 Clearwater Way SE, North Bend, WA 98045 1185 Clearwater Way SE, North Bend, WA 98045 1185 Clearwater Way SE, North Bend, WA 98045 1185 Clearwater Way SE, North Bend, WA 98045 1185 Clearwater Way SE, North Bend, WA 98045 1185 Clearwater Way SE, North Bend, WA 98045 1185 Clearwater Way SE, North Bend, WA 98045 1185 Clearwater Way SE, North Bend, WA 98045 1185 Clearwater Way SE, North Bend, WA 98045 1185 Clearwater Way SE, North Bend, WA 98045 1185 Clearwater Way SE, North Bend, WA 98045 1185 Clearwater Way SE, North Bend, WA 98045 1185 Clearwater Way SE, North Bend, WA 98045 1185 Clearwater Way SE, North Bend, WA 98045 1185 Clearwater Way SE, North Bend, WA 98045

MLS #2529116 / Listing provided by NWMLS & DR Horton.

$1,324,995

1185 Clearwater Way SE
Unit 20

North Bend, WA 98045

Active 20 hours ago
5
Beds
2.75
Baths
2,770
Sq Ft
$478
Per Sq Ft
2026
Year Built

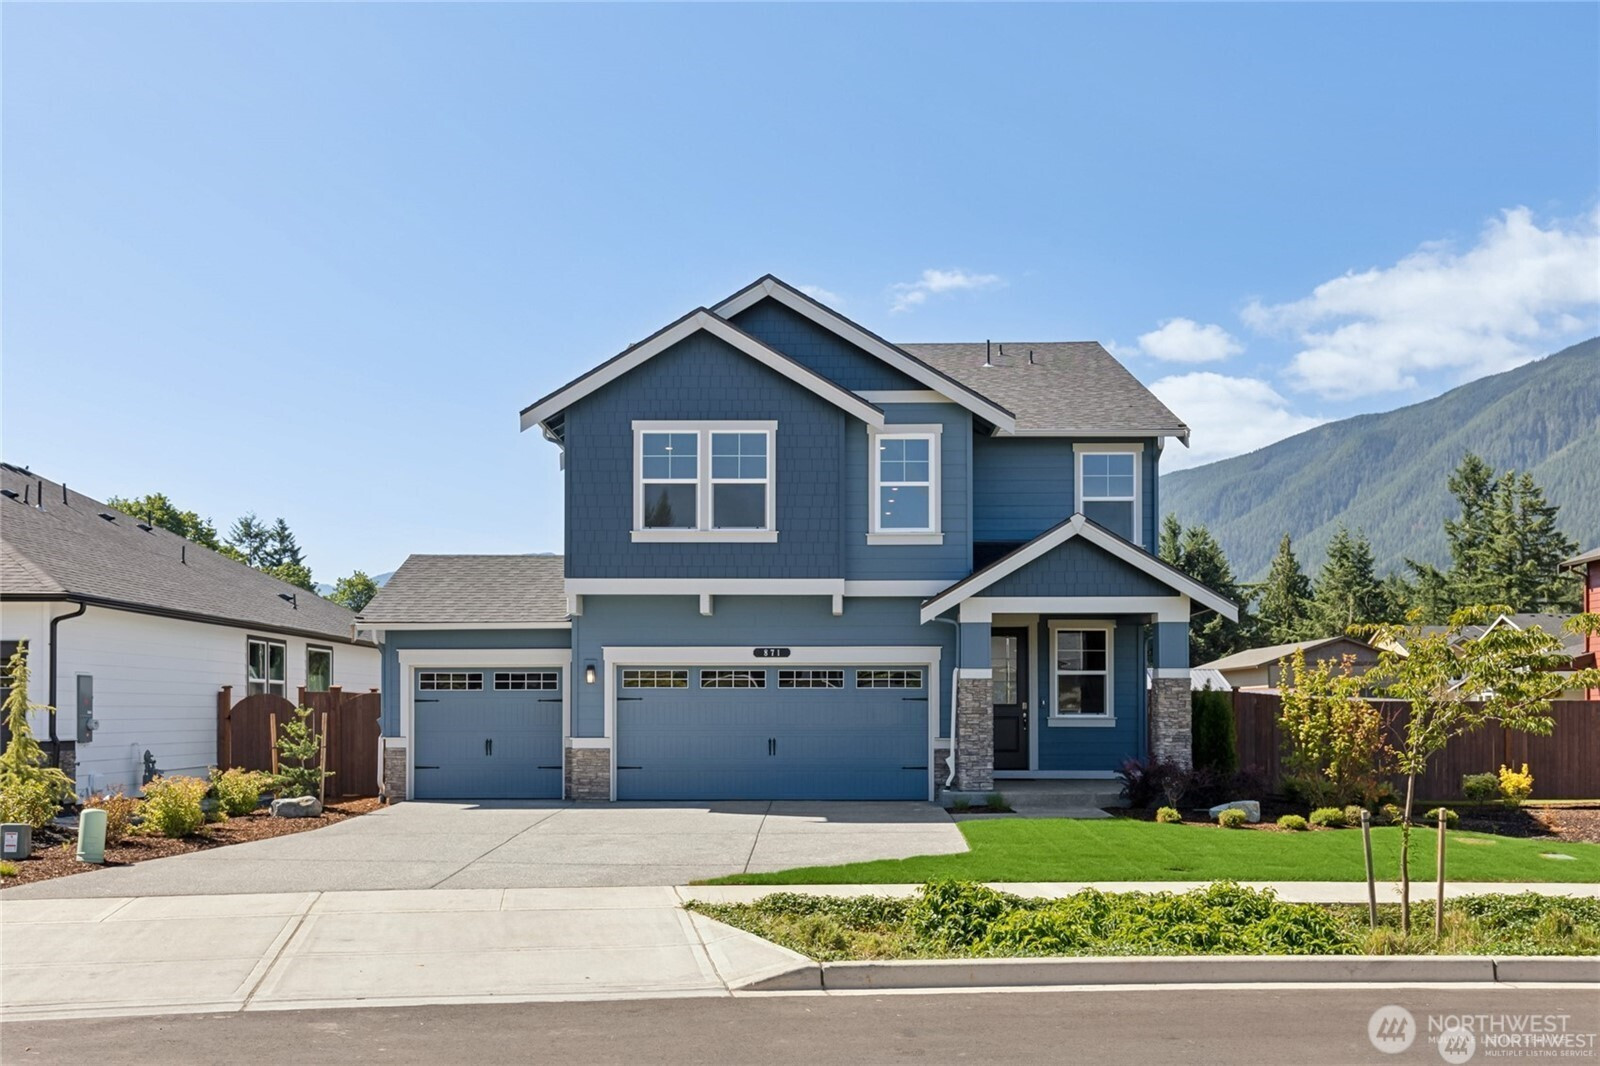
The Bridgewater combines modern Northwest design, functional living space, and one of the most competitive price opportunities in the community. Situated on a desirable private homesite, this home offers added privacy and a peaceful setting surrounded by the natural beauty North Bend is known for. Inside, the open-concept layout is designed for both everyday comfort and effortless entertaining, featuring expansive windows that bring in abundant natural light and showcase stunning territorial and Cascade Mountain views. The spacious kitchen flows seamlessly into the dining and great room areas, creating a warm and inviting atmosphere perfect for gatherings of any size. A versatile main floor bonus room provides flexibility for a home office, media room, play area, or guest space to fit your lifestyle needs. Upstairs, spacious secondary bedrooms and a relaxing primary suite offer room for everyone to spread out comfortably. Located in the award-winning Snoqualmie Valley School District with close proximity to parks, trails, shopping, dining, and quick I-90 access, this home delivers convenience without sacrificing the peaceful mountain-town lifestyle. Exceptional value, thoughtful design, and a private lot make this one of the best opportunities currently available in Harrison Court. Ask about special financing incentives and buyer bonus opportunities available with preferred lender for qualified buyers.

Disclaimer: The information contained in this listing has not been verified by Hawkins-Poe Real Estate Services and should be verified by the buyer.

Interior Features

Bedrooms

  • Total Bedrooms: 5
  • Main Level Bedrooms: 1
  • Lower Level Bedrooms: 0
  • Upper Level Bedrooms: 4
  • Possible Bedrooms: 5

Bathrooms

  • Total Bathrooms: 3
  • Half Bathrooms: 0
  • Three-quarter Bathrooms: 1
  • Full Bathrooms: 2
  • Full Bathrooms in Garage: 0
  • Half Bathrooms in Garage: 0
  • Three-quarter Bathrooms in Garage: 0

Fireplaces

  • Total Fireplaces: 1
  • Main Level Fireplaces: 1

Water Heater

  • Water Heater Type: Hybrid Electric Water Tank

Heating & Cooling

  • Heating: Yes
  • Cooling: Yes
Exterior Features

Parking

  • Garage: Yes
  • Garage Attached: Yes
  • Parking Features: Attached Garage
  • Parking Total: 3

Structure

  • Roof: Composition
  • Exterior Features: Cement Planked, Stone, Wood, Wood Products
  • Foundation: Poured Concrete

Lot Details

  • Lot Features: Corner Lot, Curbs, Paved, Sidewalk
  • Acres: 0.3111
  • Foundation: Poured Concrete
Area Features

Schools

  • High School District: Snoqualmie Valley
  • High School: Mount Si High
  • Middle School: Twin Falls Mid
  • Elementary School: North Bend Elem

Lot Details

  • Lot Features: Corner Lot, Curbs, Paved, Sidewalk
  • Acres: 0.3111
  • Foundation: Poured Concrete
Utilities

Power

  • Energy Source: Electric, Natural Gas

Water, Sewer, and Garbage

  • Sewer: Sewer Connected
  • Water Source: Public
Mortgage Calculator
Amy Flippo

Amy Flippo
Broker | REALTOR®


Send Amy Flippo an email
