

MLS #2529124 / Listing provided by NWMLS & RE/MAX Premier Group.
$550,000
107 Alderwood Lane
Longview,
WA
98632
Beds
Baths
Sq Ft
Per Sq Ft
Year Built
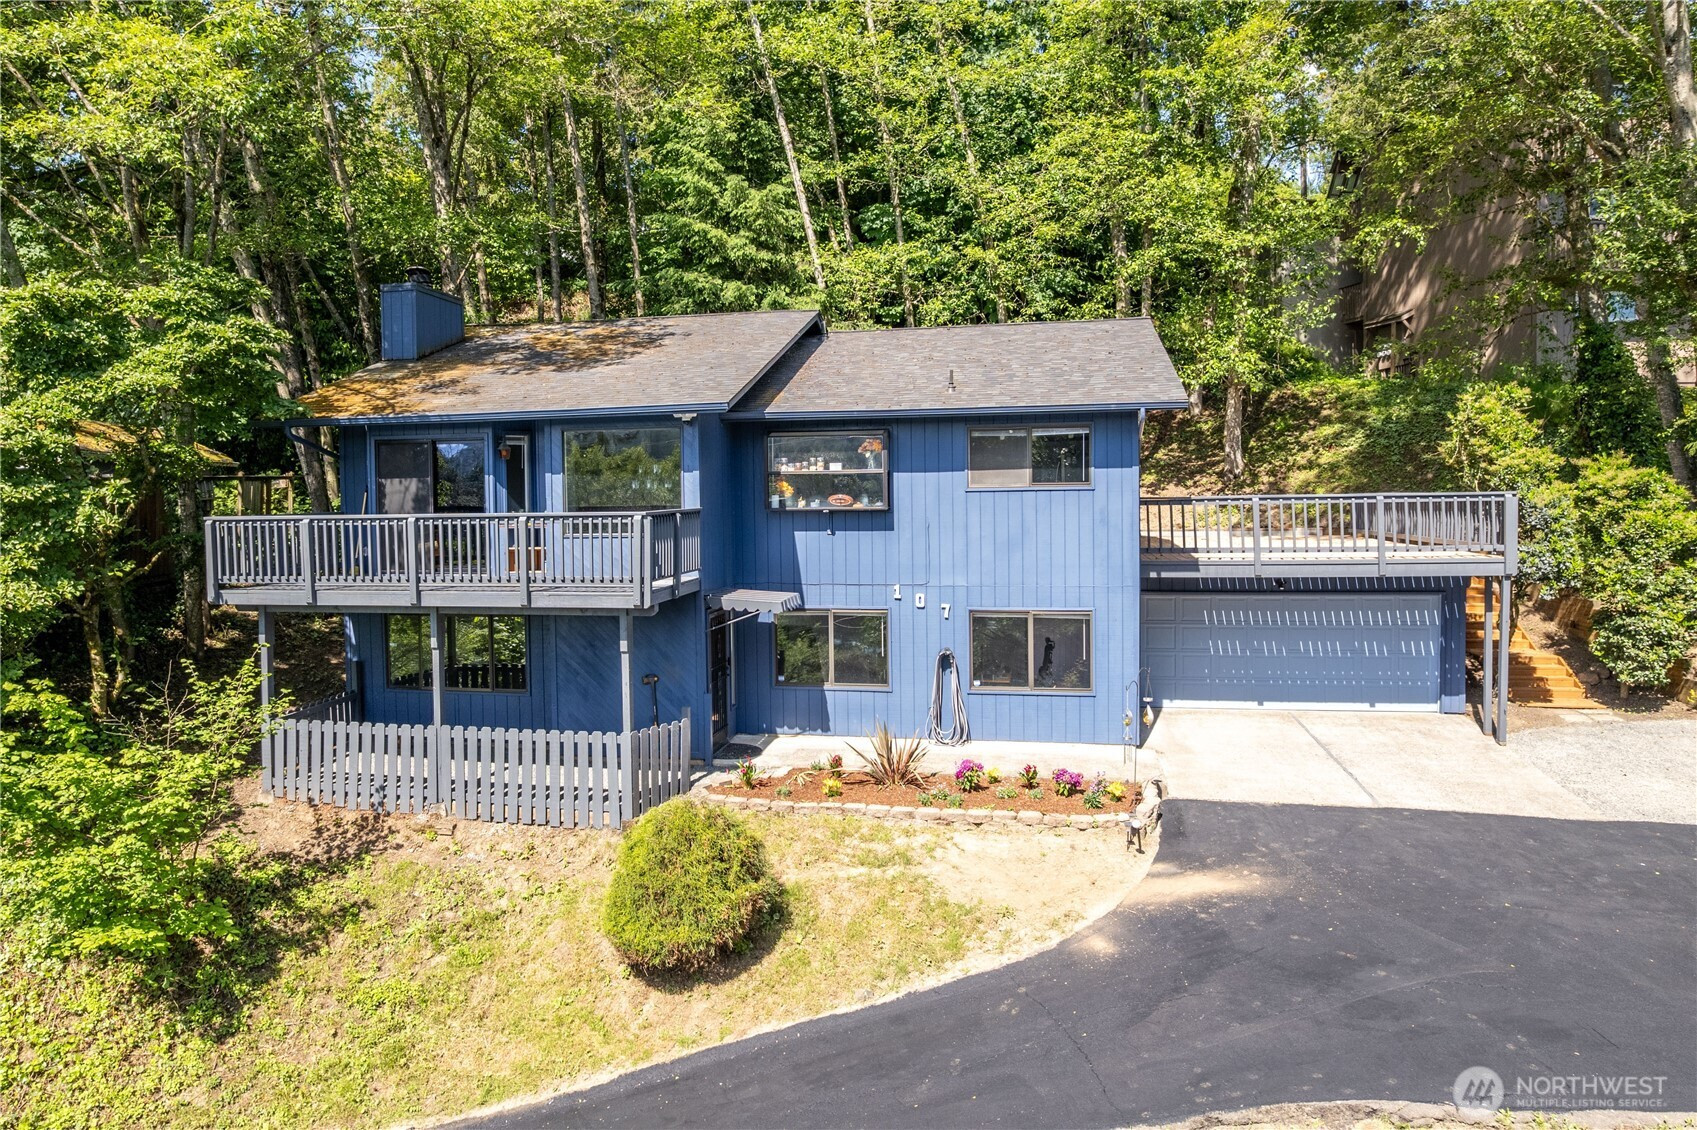
Peaceful country setting with convenience close by… this spacious 2,880 sq ft home offers 4+ bedrooms, 2.5 baths, flexible living spaces, and views of the Cowlitz River and surrounding mountains on clear days. Located near I-5, schools, shopping, and medical services, the property blends privacy with accessibility. The large chef’s kitchen offers abundant workspace and storage, while the dining area features built-in bench seating full of character. Two oversized decks create ideal spaces for entertaining or relaxing outdoors, complete with an outdoor sauna for your own private retreat. Upstairs, one bedroom features a hidden attic playroom with skylight, while the spacious primary suite includes a walk-in closet and jetted tub. The attached 2-car garage includes shop space plus storage racks and industrial shelving that stay with the home. The basement offers excellent flexibility and potential for separate living quarters, rental income, or ADU use. Extensive updates within the last five years include roof and skylight replacement, heat pump and furnace with updated ductwork, exterior and interior paint, updated kitchen appliances, electrical panel replacement, security cameras with motion lighting, rebuilt back deck and backyard steps, retaining wall improvements, new interior doors and blinds, driveway sealing, and more. Comfortable, functional, and full of possibilities.
Disclaimer: The information contained in this listing has not been verified by Hawkins-Poe Real Estate Services and should be verified by the buyer.
Bedrooms
- Total Bedrooms: 4
- Main Level Bedrooms: 3
- Lower Level Bedrooms: 1
- Upper Level Bedrooms: 0
Bathrooms
- Total Bathrooms: 3
- Half Bathrooms: 0
- Three-quarter Bathrooms: 2
- Full Bathrooms: 1
- Full Bathrooms in Garage: 0
- Half Bathrooms in Garage: 0
- Three-quarter Bathrooms in Garage: 0
Fireplaces
- Total Fireplaces: 1
- Main Level Fireplaces: 1
Heating & Cooling
- Heating: Yes
- Cooling: Yes
Parking
- Garage: Yes
- Garage Attached: Yes
- Parking Features: Driveway, Attached Garage, Off Street
- Parking Total: 6
- Total Uncovered Parking Spaces: 4
Structure
- Roof: Composition
- Exterior Features: Wood
- Foundation: Poured Concrete
Lot Details
- Lot Features: Dead End Street
- Acres: 0.21
- Foundation: Poured Concrete
Schools
- High School District: Kelso
Transportation
- Nearby Bus Line: true
Lot Details
- Lot Features: Dead End Street
- Acres: 0.21
- Foundation: Poured Concrete
Power
- Energy Source: Electric, Wood
- Power Company: Cowlitz PUD
Water, Sewer, and Garbage
- Sewer Company: Beacon Hill Water and Sewer
- Sewer: Sewer Connected
- Water Company: Beacon Hill Water and Sewer
- Water Source: Public

Amy Flippo
Broker | REALTOR®
Send Amy Flippo an email