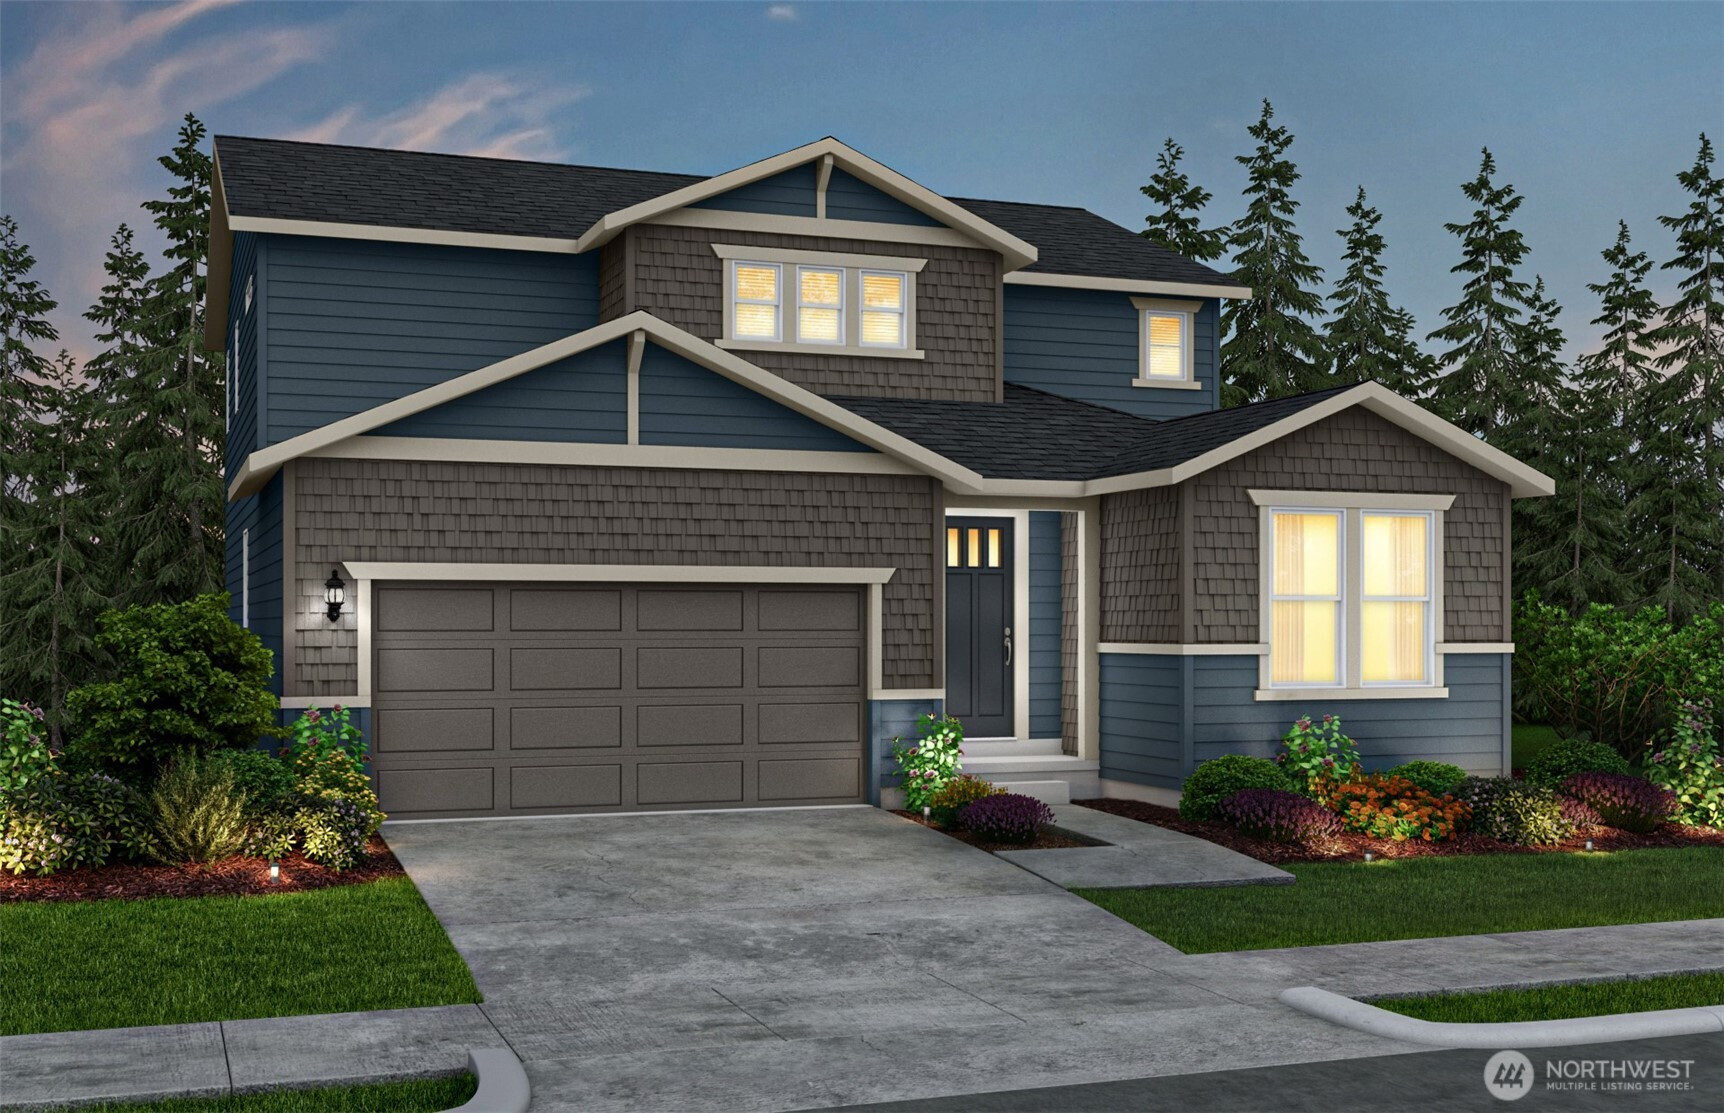
MLS #2529143 / Listing provided by NWMLS & Pulte Homes of Washington Inc.
$930,670
23491 Marinwood Circle NE
Unit 1012
Kingston,
WA
98346
Beds
Baths
Sq Ft
Per Sq Ft
Year Built
The Ellensburg plan offers 5 spacious bedrooms, 3 baths, a game room, and a 2-car garage, thoughtfully designed for both comfort and entertaining. The home features an ideal layout with 3 bedrooms on the third floor, a private main-floor bedroom with ensuite bath and walk-in shower, plus an additional bedroom in the completed walkout first floor — perfect for guests, multi-generational living, or a home office. The luxurious open-concept kitchen is the heart of the home, showcasing an expansive island, walk-in pantry, Whirlpool cooktop and oven, and included refrigerator. The bright and airy gathering room offers plenty of space to relax and features a cozy modern fireplace. Enjoy indoor-outdoor living with a sunny patio off the café area and a covered deck ideal for morning coffee or evening unwinding. The oversized primary suite is a true retreat with tray ceilings, a spacious walk-in closet, dual vanities, and a large walk-in shower. Additional included features such as the refrigerator, washer, and dryer make this beautiful home truly move-in ready.
Disclaimer: The information contained in this listing has not been verified by Hawkins-Poe Real Estate Services and should be verified by the buyer.
Bedrooms
- Total Bedrooms: 5
- Main Level Bedrooms: 1
- Lower Level Bedrooms: 1
- Upper Level Bedrooms: 3
Bathrooms
- Total Bathrooms: 4
- Half Bathrooms: 0
- Three-quarter Bathrooms: 1
- Full Bathrooms: 3
- Full Bathrooms in Garage: 0
- Half Bathrooms in Garage: 0
- Three-quarter Bathrooms in Garage: 0
Fireplaces
- Total Fireplaces: 1
- Main Level Fireplaces: 1
Water Heater
- Water Heater Location: Garage
- Water Heater Type: Hybrid
Heating & Cooling
- Heating: Yes
- Cooling: Yes
Parking
- Garage: Yes
- Garage Attached: Yes
- Parking Features: Attached Garage
- Parking Total: 2
Structure
- Roof: Composition
- Exterior Features: Cement Planked
- Foundation: Poured Concrete
Lot Details
- Lot Features: Cul-De-Sac, Curbs, Paved, Sidewalk
- Acres: 0.1283
- Foundation: Poured Concrete
Schools
- High School District: North Kitsap #400
- High School: Buyer To Verify
- Middle School: Buyer To Verify
- Elementary School: Buyer To Verify
Lot Details
- Lot Features: Cul-De-Sac, Curbs, Paved, Sidewalk
- Acres: 0.1283
- Foundation: Poured Concrete
Power
- Energy Source: Electric
- Power Company: Puget Sound Energy
Water, Sewer, and Garbage
- Sewer Company: Kitsap PUD
- Sewer: Sewer Connected
- Water Company: Kitsap PUD
- Water Source: Public

Amy Flippo
Broker | REALTOR®
Send Amy Flippo an email