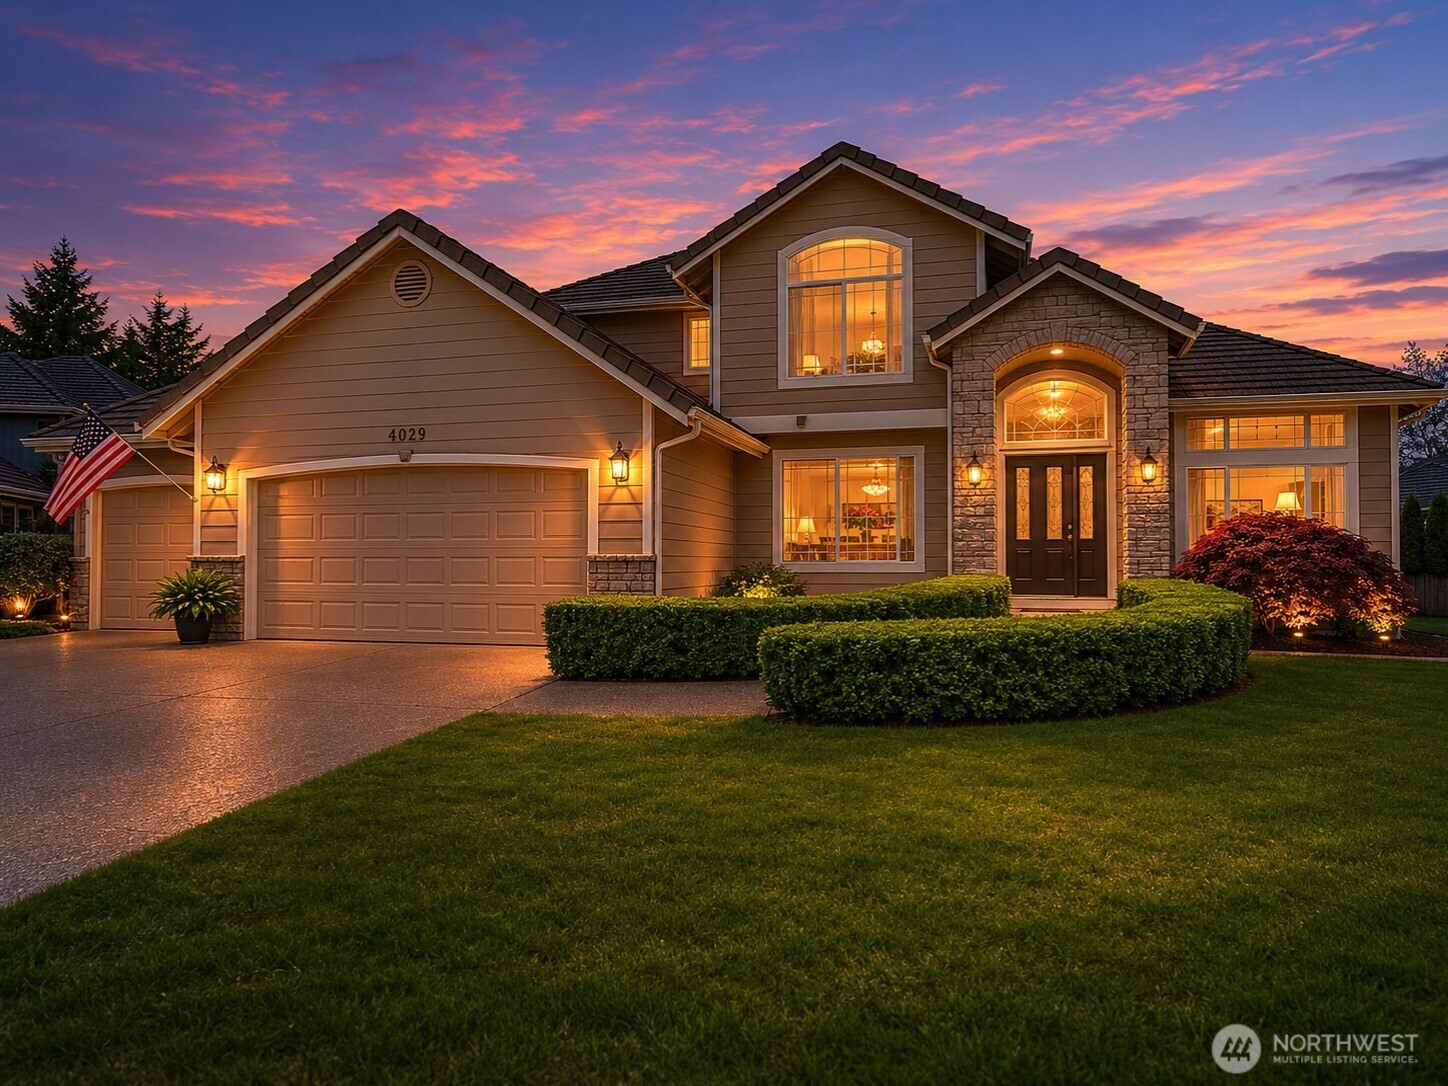
$925,000
4029 Crystal Ridge Drive SE, Puyallup, WA 98372
4 Beds
3.5 Baths
3,488 Sq Ft
4029 Crystal Ridge Drive SE, Puyallup, WA 98372 4029 Crystal Ridge Drive SE, Puyallup, WA 98372 4029 Crystal Ridge Drive SE, Puyallup, WA 98372 4029 Crystal Ridge Drive SE, Puyallup, WA 98372 4029 Crystal Ridge Drive SE, Puyallup, WA 98372 4029 Crystal Ridge Drive SE, Puyallup, WA 98372 4029 Crystal Ridge Drive SE, Puyallup, WA 98372 4029 Crystal Ridge Drive SE, Puyallup, WA 98372 4029 Crystal Ridge Drive SE, Puyallup, WA 98372 4029 Crystal Ridge Drive SE, Puyallup, WA 98372 4029 Crystal Ridge Drive SE, Puyallup, WA 98372 4029 Crystal Ridge Drive SE, Puyallup, WA 98372 4029 Crystal Ridge Drive SE, Puyallup, WA 98372 4029 Crystal Ridge Drive SE, Puyallup, WA 98372 4029 Crystal Ridge Drive SE, Puyallup, WA 98372 4029 Crystal Ridge Drive SE, Puyallup, WA 98372 4029 Crystal Ridge Drive SE, Puyallup, WA 98372 4029 Crystal Ridge Drive SE, Puyallup, WA 98372 4029 Crystal Ridge Drive SE, Puyallup, WA 98372 4029 Crystal Ridge Drive SE, Puyallup, WA 98372 4029 Crystal Ridge Drive SE, Puyallup, WA 98372 4029 Crystal Ridge Drive SE, Puyallup, WA 98372 4029 Crystal Ridge Drive SE, Puyallup, WA 98372 4029 Crystal Ridge Drive SE, Puyallup, WA 98372 4029 Crystal Ridge Drive SE, Puyallup, WA 98372 4029 Crystal Ridge Drive SE, Puyallup, WA 98372 4029 Crystal Ridge Drive SE, Puyallup, WA 98372 4029 Crystal Ridge Drive SE, Puyallup, WA 98372 4029 Crystal Ridge Drive SE, Puyallup, WA 98372 4029 Crystal Ridge Drive SE, Puyallup, WA 98372 4029 Crystal Ridge Drive SE, Puyallup, WA 98372 4029 Crystal Ridge Drive SE, Puyallup, WA 98372 4029 Crystal Ridge Drive SE, Puyallup, WA 98372 4029 Crystal Ridge Drive SE, Puyallup, WA 98372 4029 Crystal Ridge Drive SE, Puyallup, WA 98372 4029 Crystal Ridge Drive SE, Puyallup, WA 98372 4029 Crystal Ridge Drive SE, Puyallup, WA 98372 4029 Crystal Ridge Drive SE, Puyallup, WA 98372 4029 Crystal Ridge Drive SE, Puyallup, WA 98372 4029 Crystal Ridge Drive SE, Puyallup, WA 98372

Virtual Tour Virtual Tour

MLS #2529177 / Listing provided by NWMLS & Windermere RE Puyallup, Inc.

$925,000

4029 Crystal Ridge Drive SE
Puyallup, WA 98372

Active 1 day ago
4
Beds
3.5
Baths
3,488
Sq Ft
$265
Per Sq Ft
1994
Year Built

DON'T MISS VIDEO & VIRTUAL TOUR! Welcome to the Estates at Crystal Ridge! Perched on a beautifully landscaped 12,815 square foot view lot, this expansive 4 bedroom, 4 bath home offers the perfect blend of elegance, comfort, and functionality. Soaring boxed ceilings highlight the formal living and dining rooms, while the chef's kitchen features slab granite countertops, stainless steel appliances, and a 5-burner gas range overlooking the inviting family room w/built-ins and a cozy fireplace. Main floor office/den, spacious laundry room, and oversized 3-car garage provide ideal everyday convenience. Recent updates include a brand new air conditioning unit & water heater for added comfort and peace of mind. Upstairs, retreat to the luxurious primary suite with a spa-inspired 5-piece bath, plus two additional bedrooms & full bath. The impressive 1,100 square foot lower level includes a large 4th bedroom, full bathroom, wet bar, rec room with pool table, and a private entrance. Perfect for guests, multi-generational living, or entertaining. Enjoy breathtaking territorial and mountain views from the expansive deck, unwind in the fully enclosed private gazebo with hot tub, and take in the meticulously maintained grounds in one of the areas most sought-after neighborhoods. Ideally minutes away from Wildwood Park, Bradley Lake, downtown, & new Shaw Road Crossing Center right at bottom of hill featuring Safeway, Starbucks, Taco Bell, Jersey Mike's, McDonalds, Mud Bay and more.

Disclaimer: The information contained in this listing has not been verified by Hawkins-Poe Real Estate Services and should be verified by the buyer.

Interior Features

Bedrooms

  • Total Bedrooms: 4
  • Main Level Bedrooms: 0
  • Lower Level Bedrooms: 1
  • Upper Level Bedrooms: 3

Bathrooms

  • Total Bathrooms: 4
  • Half Bathrooms: 1
  • Three-quarter Bathrooms: 0
  • Full Bathrooms: 3
  • Full Bathrooms in Garage: 0
  • Half Bathrooms in Garage: 0
  • Three-quarter Bathrooms in Garage: 0

Fireplaces

  • Total Fireplaces: 1
  • Main Level Fireplaces: 1

Water Heater

  • Water Heater Location: Garage
  • Water Heater Type: Gas

Heating & Cooling

  • Heating: Yes
  • Cooling: Yes
Exterior Features

Parking

  • Garage: Yes
  • Garage Attached: Yes
  • Parking Features: Driveway, Attached Garage, Off Street
  • Parking Total: 3

Structure

  • Roof: Tile
  • Exterior Features: Brick, Wood Products
  • Foundation: Poured Concrete

Lot Details

  • Lot Features: Cul-De-Sac, Curbs, Sidewalk
  • Acres: 0.2942
  • Foundation: Poured Concrete
Area Features

Schools

  • High School District: Puyallup
  • High School: Puyallup High
  • Middle School: Kalles Jnr High
  • Elementary School: Shaw Road Elem

Transportation

  • Nearby Bus Line: true

Lot Details

  • Lot Features: Cul-De-Sac, Curbs, Sidewalk
  • Acres: 0.2942
  • Foundation: Poured Concrete
Utilities

Power

  • Energy Source: Electric, Natural Gas
  • Power Company: PSE

Water, Sewer, and Garbage

  • Sewer Company: City of Puyallup
  • Sewer: Sewer Connected
  • Water Company: City of Puyallup
  • Water Source: Public
Mortgage Calculator
Amy Flippo

Amy Flippo
Broker | REALTOR®


Send Amy Flippo an email
