

MLS #2529187 / Listing provided by NWMLS & Windermere R E Mount Baker.
$1,250,000
2803 S Walker Street
Seattle,
WA
98144
Beds
Baths
Sq Ft
Per Sq Ft
Year Built
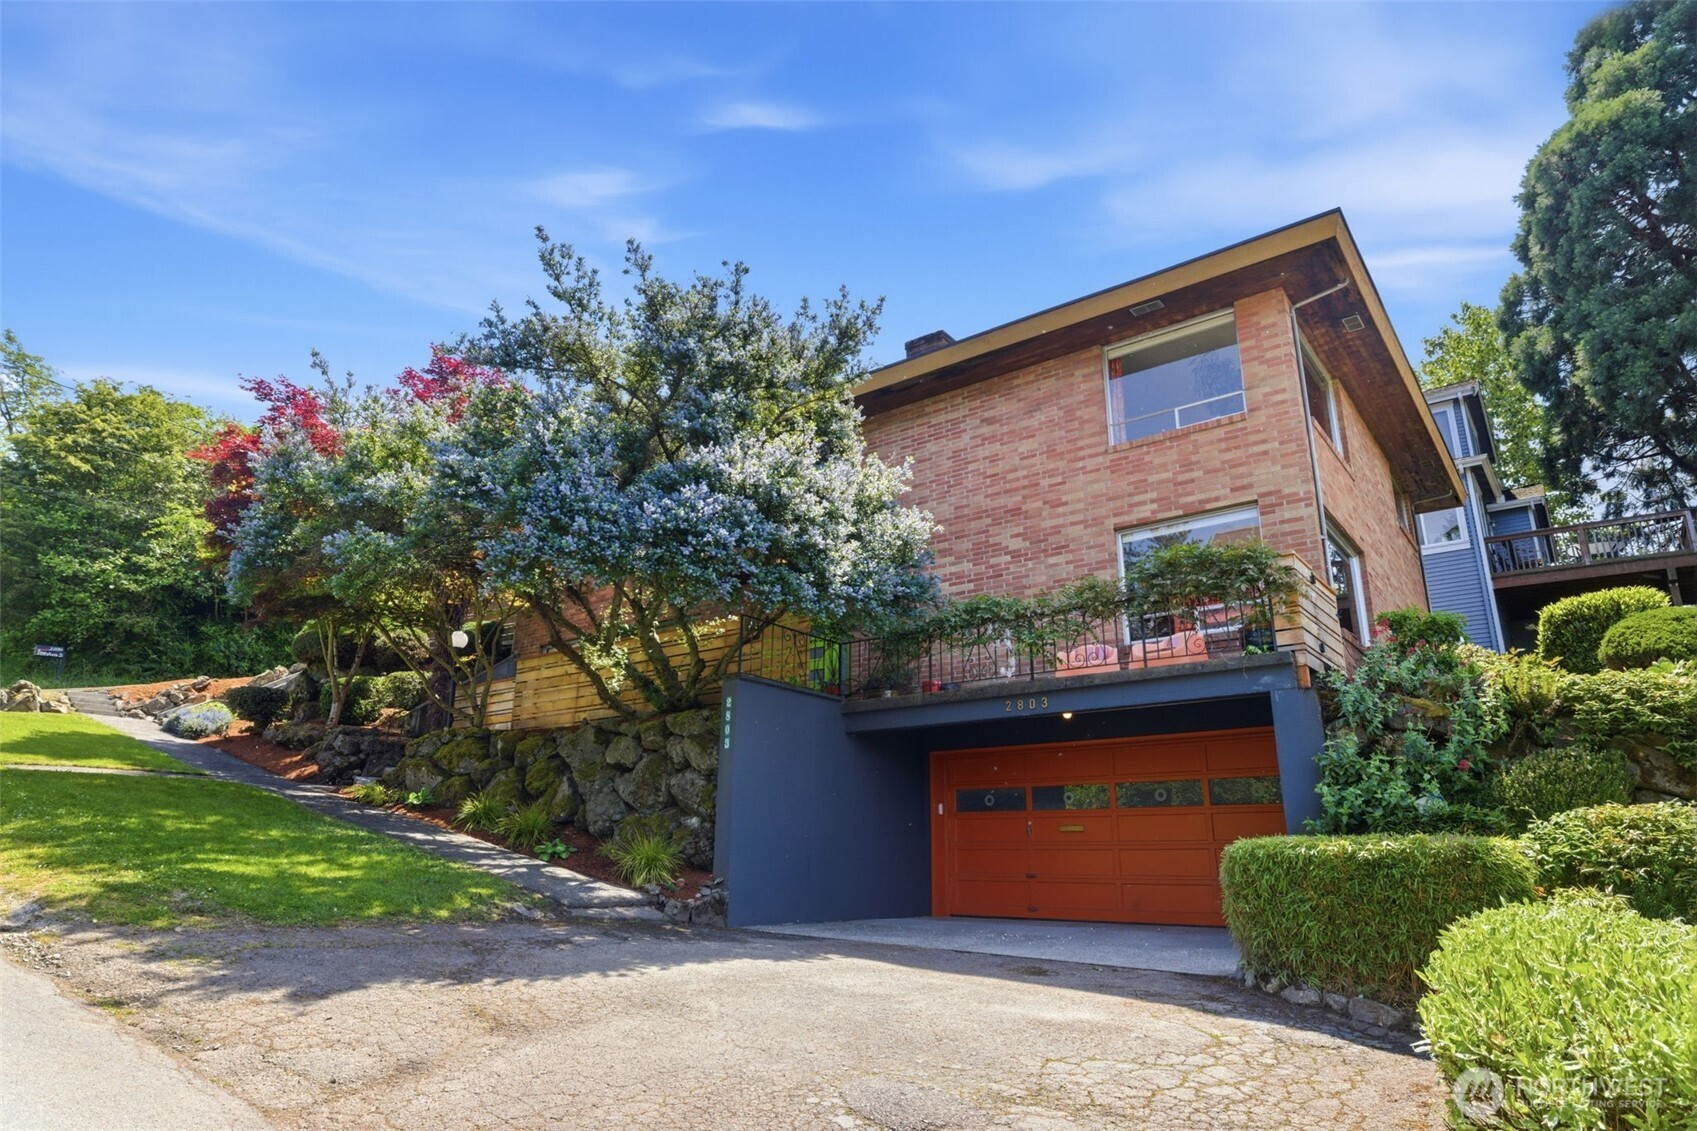
Experience Mid Century Magic as you enter this original 1960’s solid brick home located on a corner lot on Mount Baker Ridge. A private front porch offers panoramic views of downtown Seattle skyline including Beacon Hill sunsets. The front entrance on lower level greets you with an office/bedroom space to the left and on the right a family room that continues the views through huge windows offering plenty of space for entertaining in front of the fireplace. Down the hallway for two more bedrooms and 1.75 updated baths. This level has a laundry room with MCM kitchen and storage space. Up the stairs to the main floor for a living room with spectacular unobstructed and protected views overlooking The Amy Yee Tennis Center. The formal dining room features Atomic Space Age lighting with North views overlooking the front yard. The large kitchen is perfect for creating meals together and a breakfast nook to start your day with coffee and a pastry. The kitchen leads to a private fenced courtyard for indoor/outdoor living and hosting. Back in the house the original wood floors lead to a bedroom, ¾ bath, and ample primary bedroom with even more views. Additionally we have an oversized 2 car garage, new roof, modern wiring, copper plumbing throughout, radiant heat with a boiler system and plenty of storage. You are just minutes to Lake Washington, Columbia City, and two light rail stations. The floor plan gives you so many options to inspire creativity and ways to live your best life.
Disclaimer: The information contained in this listing has not been verified by Hawkins-Poe Real Estate Services and should be verified by the buyer.
Open House Schedules
28
11 AM - 1 PM
28
11 AM - 1 PM
30
1 PM - 4 PM
31
1 PM - 4 PM
Bedrooms
- Total Bedrooms: 5
- Main Level Bedrooms: 2
- Lower Level Bedrooms: 3
- Upper Level Bedrooms: 0
Bathrooms
- Total Bathrooms: 3
- Half Bathrooms: 0
- Three-quarter Bathrooms: 2
- Full Bathrooms: 1
- Full Bathrooms in Garage: 0
- Half Bathrooms in Garage: 0
- Three-quarter Bathrooms in Garage: 0
Fireplaces
- Total Fireplaces: 2
- Lower Level Fireplaces: 1
- Main Level Fireplaces: 1
Water Heater
- Water Heater Location: storage room
- Water Heater Type: tank/electric
Heating & Cooling
- Heating: Yes
- Cooling: No
Parking
- Garage: Yes
- Garage Attached: Yes
- Parking Features: Driveway, Attached Garage, Off Street
- Parking Total: 4
- Total Uncovered Parking Spaces: 2
Structure
- Roof: Composition
- Exterior Features: Brick
- Foundation: Poured Concrete
Lot Details
- Lot Features: Corner Lot, Paved
- Acres: 0.1377
- Foundation: Poured Concrete
Schools
- High School District: Seattle
- Elementary School: Thurgood Marshall El
Lot Details
- Lot Features: Corner Lot, Paved
- Acres: 0.1377
- Foundation: Poured Concrete
Power
- Energy Source: Natural Gas
- Power Company: Seattle City Light
Water, Sewer, and Garbage
- Sewer Company: Seattle Public Utilities
- Sewer: Sewer Connected
- Water Company: Seattle Public Utilities
- Water Source: Public

Amy Flippo
Broker | REALTOR®
Send Amy Flippo an email