$1,150,000
34930 27th Avenue S, Federal Way, WA 98003
5 Beds
5.5 Baths
3,610 Sq Ft
34930 27th Avenue S, Federal Way, WA 98003 34930 27th Avenue S, Federal Way, WA 98003 34930 27th Avenue S, Federal Way, WA 98003 34930 27th Avenue S, Federal Way, WA 98003 34930 27th Avenue S, Federal Way, WA 98003 34930 27th Avenue S, Federal Way, WA 98003 34930 27th Avenue S, Federal Way, WA 98003 34930 27th Avenue S, Federal Way, WA 98003 34930 27th Avenue S, Federal Way, WA 98003 34930 27th Avenue S, Federal Way, WA 98003 34930 27th Avenue S, Federal Way, WA 98003 34930 27th Avenue S, Federal Way, WA 98003 34930 27th Avenue S, Federal Way, WA 98003 34930 27th Avenue S, Federal Way, WA 98003 34930 27th Avenue S, Federal Way, WA 98003 34930 27th Avenue S, Federal Way, WA 98003 34930 27th Avenue S, Federal Way, WA 98003 34930 27th Avenue S, Federal Way, WA 98003 34930 27th Avenue S, Federal Way, WA 98003 34930 27th Avenue S, Federal Way, WA 98003 34930 27th Avenue S, Federal Way, WA 98003 34930 27th Avenue S, Federal Way, WA 98003 34930 27th Avenue S, Federal Way, WA 98003 34930 27th Avenue S, Federal Way, WA 98003 34930 27th Avenue S, Federal Way, WA 98003 34930 27th Avenue S, Federal Way, WA 98003 34930 27th Avenue S, Federal Way, WA 98003 34930 27th Avenue S, Federal Way, WA 98003 34930 27th Avenue S, Federal Way, WA 98003 34930 27th Avenue S, Federal Way, WA 98003 34930 27th Avenue S, Federal Way, WA 98003 34930 27th Avenue S, Federal Way, WA 98003 34930 27th Avenue S, Federal Way, WA 98003 34930 27th Avenue S, Federal Way, WA 98003 34930 27th Avenue S, Federal Way, WA 98003 34930 27th Avenue S, Federal Way, WA 98003 34930 27th Avenue S, Federal Way, WA 98003 34930 27th Avenue S, Federal Way, WA 98003 34930 27th Avenue S, Federal Way, WA 98003 34930 27th Avenue S, Federal Way, WA 98003

Video Tour

MLS #2529352 / Listing provided by NWMLS & Berkshire Hathaway HS NW.

$1,150,000

34930 27th Avenue S
Federal Way, WA 98003

Active 1 day ago
5
Beds
5.5
Baths
3,610
Sq Ft
$319
Per Sq Ft
2018
Year Built

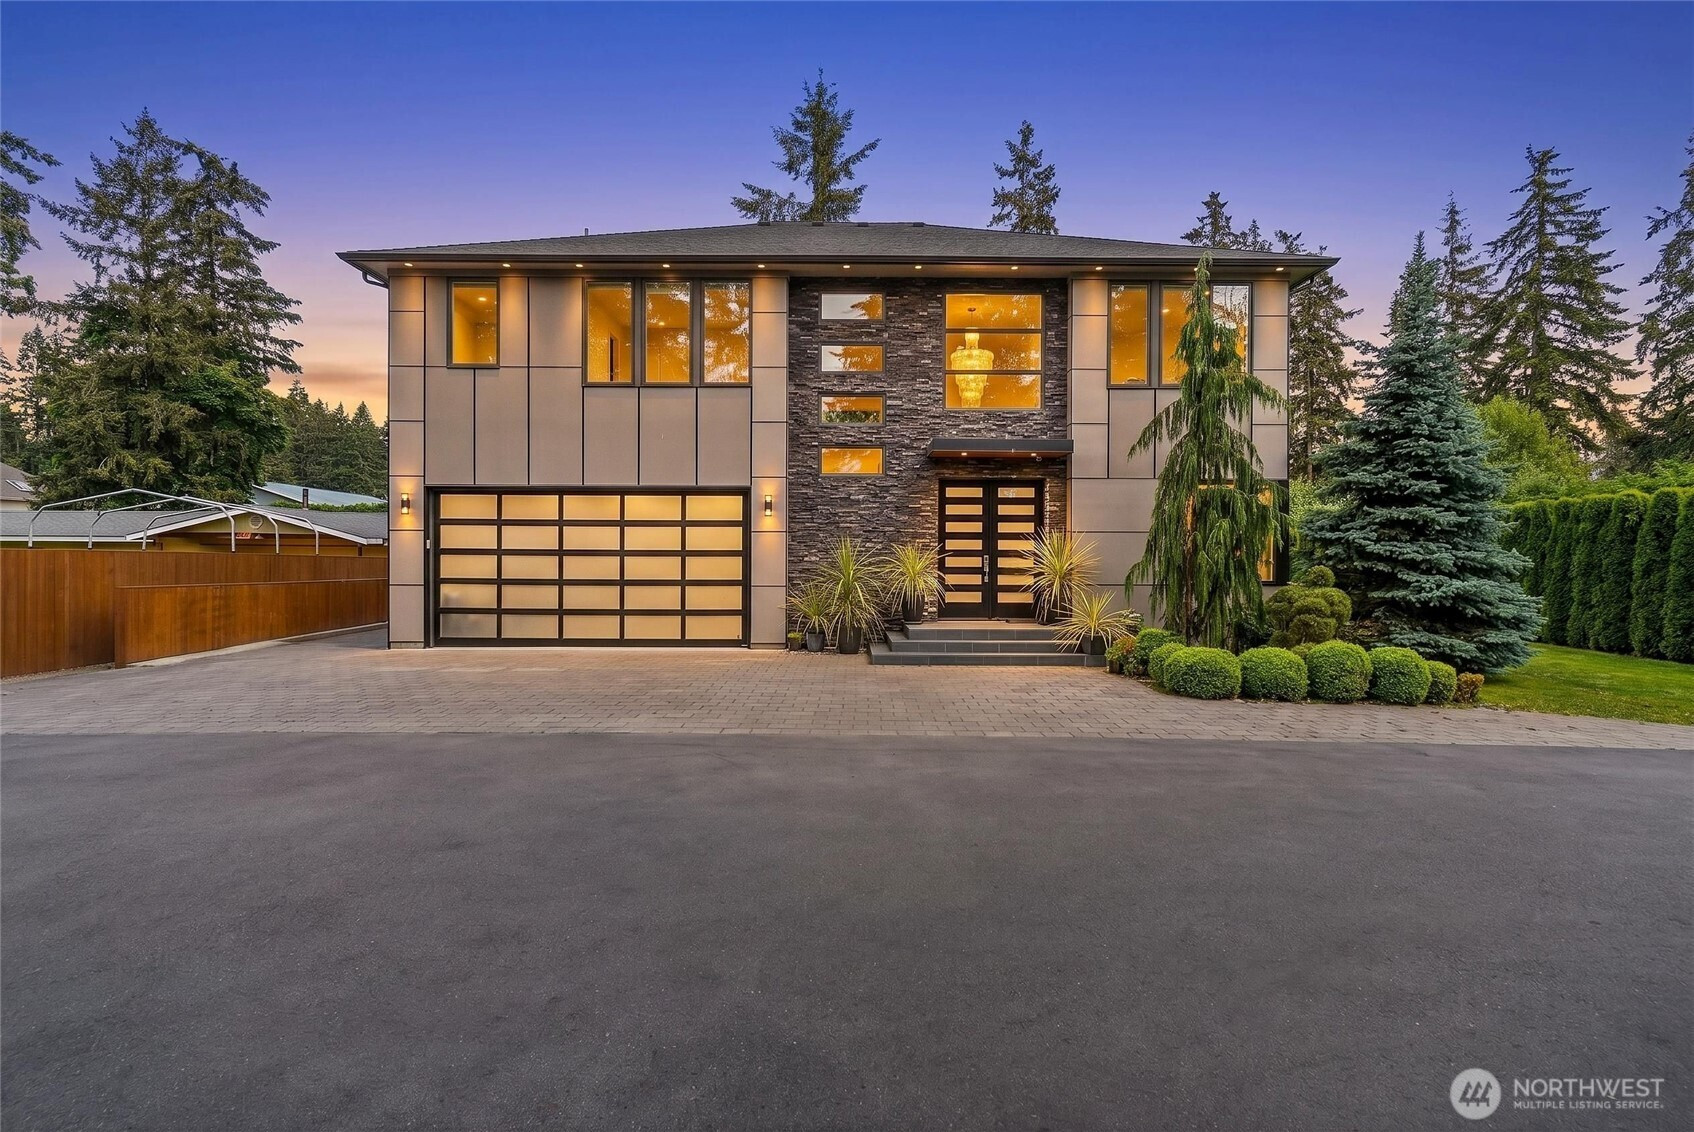
Experience luxury modern living in this stunning custom-built estate offering over 3,600+ sq ft of thoughtfully designed living space on a beautifully secluded lot. This architectural masterpiece features 5 spacious bedrooms with 5.5 baths, blending elegance, comfort, & functionality throughout. Step inside to soaring ceilings, expansive windows, rich hardwood flooring, & an open-concept layout filled with natural light. The chef’s kitchen is the centerpiece of the home, showcasing sleek custom cabinetry, premium appliances, an oversized island, and sophisticated modern finishes perfect for entertaining. Enjoy seamless indoor-outdoor living with a covered outdoor lounge featuring a custom ceiling, built-in BBQ area, and views of the private fully landscaped backyard surrounded by mature hedges for ultimate privacy. The luxurious primary suite offers a spa-inspired retreat, while each additional bedroom includes its own beautifully finished bathroom. Additional highlights include a dramatic modern staircase with statement chandelier, spacious dining and entertaining areas, designer lighting throughout, oversized windows, custom details, and a spacious 2-car garage, Central Vacuum, Thankless Water heater, Central A/C, custom lights, use additional garage room as possible ADU or rental unit. A rare opportunity to own a one-of-a-kind contemporary home that perfectly combines privacy, modern elegance, and high-end craftsmanship. Just Min from major HWY's and everyday amenities

Disclaimer: The information contained in this listing has not been verified by Hawkins-Poe Real Estate Services and should be verified by the buyer.

Open House Schedules

May
29
5 PM - 7 PM
May
30
11 AM - 1 PM
May
30
5 PM - 7 PM
Interior Features

Bedrooms

  • Total Bedrooms: 5
  • Main Level Bedrooms: 0
  • Lower Level Bedrooms: 0
  • Upper Level Bedrooms: 4

Bathrooms

  • Total Bathrooms: 6
  • Half Bathrooms: 1
  • Three-quarter Bathrooms: 0
  • Full Bathrooms: 5
  • Full Bathrooms in Garage: 0
  • Half Bathrooms in Garage: 0
  • Three-quarter Bathrooms in Garage: 0

Fireplaces

  • Total Fireplaces: 1
  • Main Level Fireplaces: 1

Water Heater

  • Water Heater Location: Garage
  • Water Heater Type: Tankless Water Heater

Heating & Cooling

  • Heating: Yes
  • Cooling: Yes
Exterior Features

Parking

  • Garage: Yes
  • Garage Attached: Yes
  • Parking Features: Attached Garage, RV Parking
  • Parking Total: 2

Structure

  • Roof: Composition
  • Exterior Features: Cement Planked, Stone, Wood, Wood Products
  • Foundation: Poured Concrete

Lot Details

  • Lot Features: Corner Lot, Dead End Street, Paved, Secluded
  • Acres: 0.2066
  • Foundation: Poured Concrete
Area Features

Schools

  • High School District: Federal Way
  • High School: Buyer To Verify
  • Middle School: Buyer To Verify
  • Elementary School: Buyer To Verify

Lot Details

  • Lot Features: Corner Lot, Dead End Street, Paved, Secluded
  • Acres: 0.2066
  • Foundation: Poured Concrete
Utilities

Power

  • Energy Source: Electric, Natural Gas
  • Power Company: PSE

Water, Sewer, and Garbage

  • Sewer Company: Lake Haven
  • Sewer: Sewer Connected
  • Water Company: Lake Haven
  • Water Source: Public
Mortgage Calculator
Amy Flippo

Amy Flippo
Broker | REALTOR®


Send Amy Flippo an email
