$1,590,000
1800 E South Island Drive, Shelton, WA 98584
3 Beds
3 Baths
3,121 Sq Ft
1800 E South Island Drive, Shelton, WA 98584 1800 E South Island Drive, Shelton, WA 98584 1800 E South Island Drive, Shelton, WA 98584 1800 E South Island Drive, Shelton, WA 98584 1800 E South Island Drive, Shelton, WA 98584 1800 E South Island Drive, Shelton, WA 98584 1800 E South Island Drive, Shelton, WA 98584 1800 E South Island Drive, Shelton, WA 98584 1800 E South Island Drive, Shelton, WA 98584 1800 E South Island Drive, Shelton, WA 98584 1800 E South Island Drive, Shelton, WA 98584 1800 E South Island Drive, Shelton, WA 98584 1800 E South Island Drive, Shelton, WA 98584 1800 E South Island Drive, Shelton, WA 98584 1800 E South Island Drive, Shelton, WA 98584 1800 E South Island Drive, Shelton, WA 98584 1800 E South Island Drive, Shelton, WA 98584 1800 E South Island Drive, Shelton, WA 98584 1800 E South Island Drive, Shelton, WA 98584 1800 E South Island Drive, Shelton, WA 98584 1800 E South Island Drive, Shelton, WA 98584 1800 E South Island Drive, Shelton, WA 98584 1800 E South Island Drive, Shelton, WA 98584 1800 E South Island Drive, Shelton, WA 98584 1800 E South Island Drive, Shelton, WA 98584 1800 E South Island Drive, Shelton, WA 98584 1800 E South Island Drive, Shelton, WA 98584 1800 E South Island Drive, Shelton, WA 98584 1800 E South Island Drive, Shelton, WA 98584 1800 E South Island Drive, Shelton, WA 98584 1800 E South Island Drive, Shelton, WA 98584 1800 E South Island Drive, Shelton, WA 98584 1800 E South Island Drive, Shelton, WA 98584 1800 E South Island Drive, Shelton, WA 98584 1800 E South Island Drive, Shelton, WA 98584 1800 E South Island Drive, Shelton, WA 98584 1800 E South Island Drive, Shelton, WA 98584 1800 E South Island Drive, Shelton, WA 98584 1800 E South Island Drive, Shelton, WA 98584

Virtual Tour

MLS #2529388 / Listing provided by NWMLS & Virgil Adams Real Estate, Inc..

$1,590,000

1800 E South Island Drive
Shelton, WA 98584

Active 1 day ago
3
Beds
3
Baths
3,121
Sq Ft
$509
Per Sq Ft
2005
Year Built

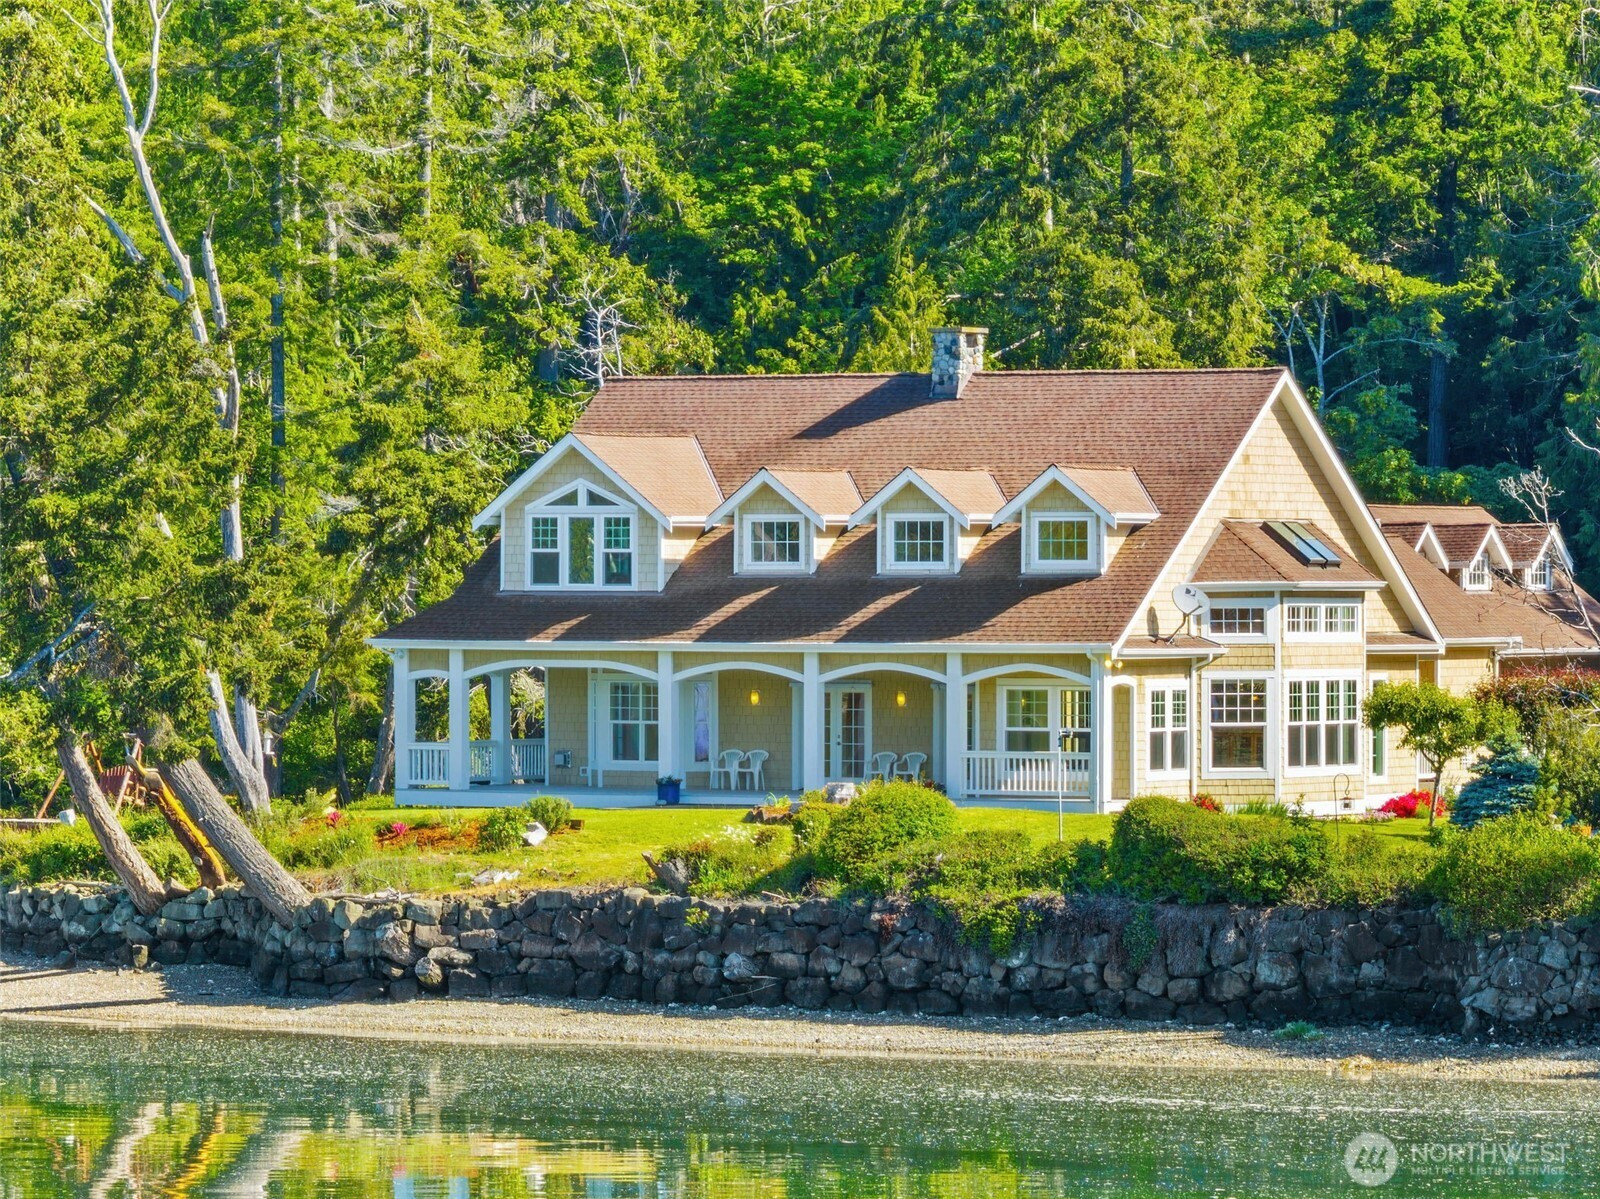
A masterpiece of coastal architecture, this custom PNW craftsman estate is poised at the water’s edge on Peale Passage, offering commanding, direct views of Squaxin Island. Arrive home through a gated driveway leading you to this meticulous 3,121 sq ft residence, accompanied by an expansive 3-bay garage/shop featuring a carport, workshop, half bath, and a finished upper level—ideal for guests, a studio or even more storage space. Inside, natural light bathes the open-concept great room, anchored by soaring ceilings and a magnificent river rock wood-burning fireplace reaching to the second level & surrounded by custom cabinetry. The kitchen boasts premium counter space, abundant storage, open to dining and a seamless transition to a secondary dining area that's perfect for a morning coffee nook, office space or intimate dinners. A functional mudroom with an additional sink and freezer space is just steps away from the kitchen and adjacent to an oversized laundry room. The main-floor primary features dual walk-in closets with custom bench seating with storage, a lavish 5-piece ensuite with a view-centric soaking tub, propane stove and a private, dedicated laundry area. Upstairs, two guest rooms and a full bath complement a large, concealed bonus room perfect for youngsters to enjoy. Outside, a grand, fully covered wrap-around deck offers seamless year-round outdoor living and unparalleled views. This is living!

Disclaimer: The information contained in this listing has not been verified by Hawkins-Poe Real Estate Services and should be verified by the buyer.

Interior Features

Bedrooms

  • Total Bedrooms: 3
  • Main Level Bedrooms: 1
  • Lower Level Bedrooms: 0
  • Upper Level Bedrooms: 2
  • Possible Bedrooms: 3

Bathrooms

  • Total Bathrooms: 4
  • Half Bathrooms: 2
  • Three-quarter Bathrooms: 0
  • Full Bathrooms: 2
  • Full Bathrooms in Garage: 0
  • Half Bathrooms in Garage: 1
  • Three-quarter Bathrooms in Garage: 0

Fireplaces

  • Total Fireplaces: 1
  • Main Level Fireplaces: 1

Water Heater

  • Water Heater Location: laundry room
  • Water Heater Type: electric

Heating & Cooling

  • Heating: Yes
  • Cooling: Yes
Exterior Features

Parking

  • Garage: Yes
  • Garage Attached: No
  • Parking Features: Detached Garage, RV Parking
  • Parking Total: 4

Structure

  • Roof: Composition
  • Exterior Features: Wood, Wood Products
  • Foundation: Poured Concrete

Lot Details

  • Lot Features: Paved
  • Acres: 0.69
  • Foundation: Poured Concrete
Area Features

Schools

  • High School District: Shelton
  • High School: Shelton High
  • Middle School: Buyer To Verify
  • Elementary School: Buyer To Verify

Transportation

  • Nearby Bus Line: false

Lot Details

  • Lot Features: Paved
  • Acres: 0.69
  • Foundation: Poured Concrete
Utilities

Power

  • Energy Source: Electric, Propane, Wood
  • Power Company: Mason County PUD

Water, Sewer, and Garbage

  • Sewer Company: septic
  • Sewer: Septic Tank
  • Water Company: well
  • Water Source: Individual Well
Mortgage Calculator
Amy Flippo

Amy Flippo
Broker | REALTOR®


Send Amy Flippo an email
