$860,000
661 S Juli Avenue, East Wenatchee, WA 98802
4 Beds
2.75 Baths
3,064 Sq Ft
661 S Juli Avenue, East Wenatchee, WA 98802 661 S Juli Avenue, East Wenatchee, WA 98802 661 S Juli Avenue, East Wenatchee, WA 98802 661 S Juli Avenue, East Wenatchee, WA 98802 661 S Juli Avenue, East Wenatchee, WA 98802 661 S Juli Avenue, East Wenatchee, WA 98802 661 S Juli Avenue, East Wenatchee, WA 98802 661 S Juli Avenue, East Wenatchee, WA 98802 661 S Juli Avenue, East Wenatchee, WA 98802 661 S Juli Avenue, East Wenatchee, WA 98802 661 S Juli Avenue, East Wenatchee, WA 98802 661 S Juli Avenue, East Wenatchee, WA 98802 661 S Juli Avenue, East Wenatchee, WA 98802 661 S Juli Avenue, East Wenatchee, WA 98802 661 S Juli Avenue, East Wenatchee, WA 98802 661 S Juli Avenue, East Wenatchee, WA 98802 661 S Juli Avenue, East Wenatchee, WA 98802 661 S Juli Avenue, East Wenatchee, WA 98802 661 S Juli Avenue, East Wenatchee, WA 98802 661 S Juli Avenue, East Wenatchee, WA 98802 661 S Juli Avenue, East Wenatchee, WA 98802 661 S Juli Avenue, East Wenatchee, WA 98802 661 S Juli Avenue, East Wenatchee, WA 98802 661 S Juli Avenue, East Wenatchee, WA 98802 661 S Juli Avenue, East Wenatchee, WA 98802 661 S Juli Avenue, East Wenatchee, WA 98802 661 S Juli Avenue, East Wenatchee, WA 98802 661 S Juli Avenue, East Wenatchee, WA 98802 661 S Juli Avenue, East Wenatchee, WA 98802 661 S Juli Avenue, East Wenatchee, WA 98802 661 S Juli Avenue, East Wenatchee, WA 98802 661 S Juli Avenue, East Wenatchee, WA 98802 661 S Juli Avenue, East Wenatchee, WA 98802 661 S Juli Avenue, East Wenatchee, WA 98802 661 S Juli Avenue, East Wenatchee, WA 98802 661 S Juli Avenue, East Wenatchee, WA 98802 661 S Juli Avenue, East Wenatchee, WA 98802 661 S Juli Avenue, East Wenatchee, WA 98802 661 S Juli Avenue, East Wenatchee, WA 98802 661 S Juli Avenue, East Wenatchee, WA 98802

MLS #2529439 / Listing provided by NWMLS & CB Cascade - Wenatchee.

$860,000

661 S Juli Avenue
East Wenatchee, WA 98802

Active 20 hours ago
4
Beds
2.75
Baths
3,064
Sq Ft
$281
Per Sq Ft
2023
Year Built

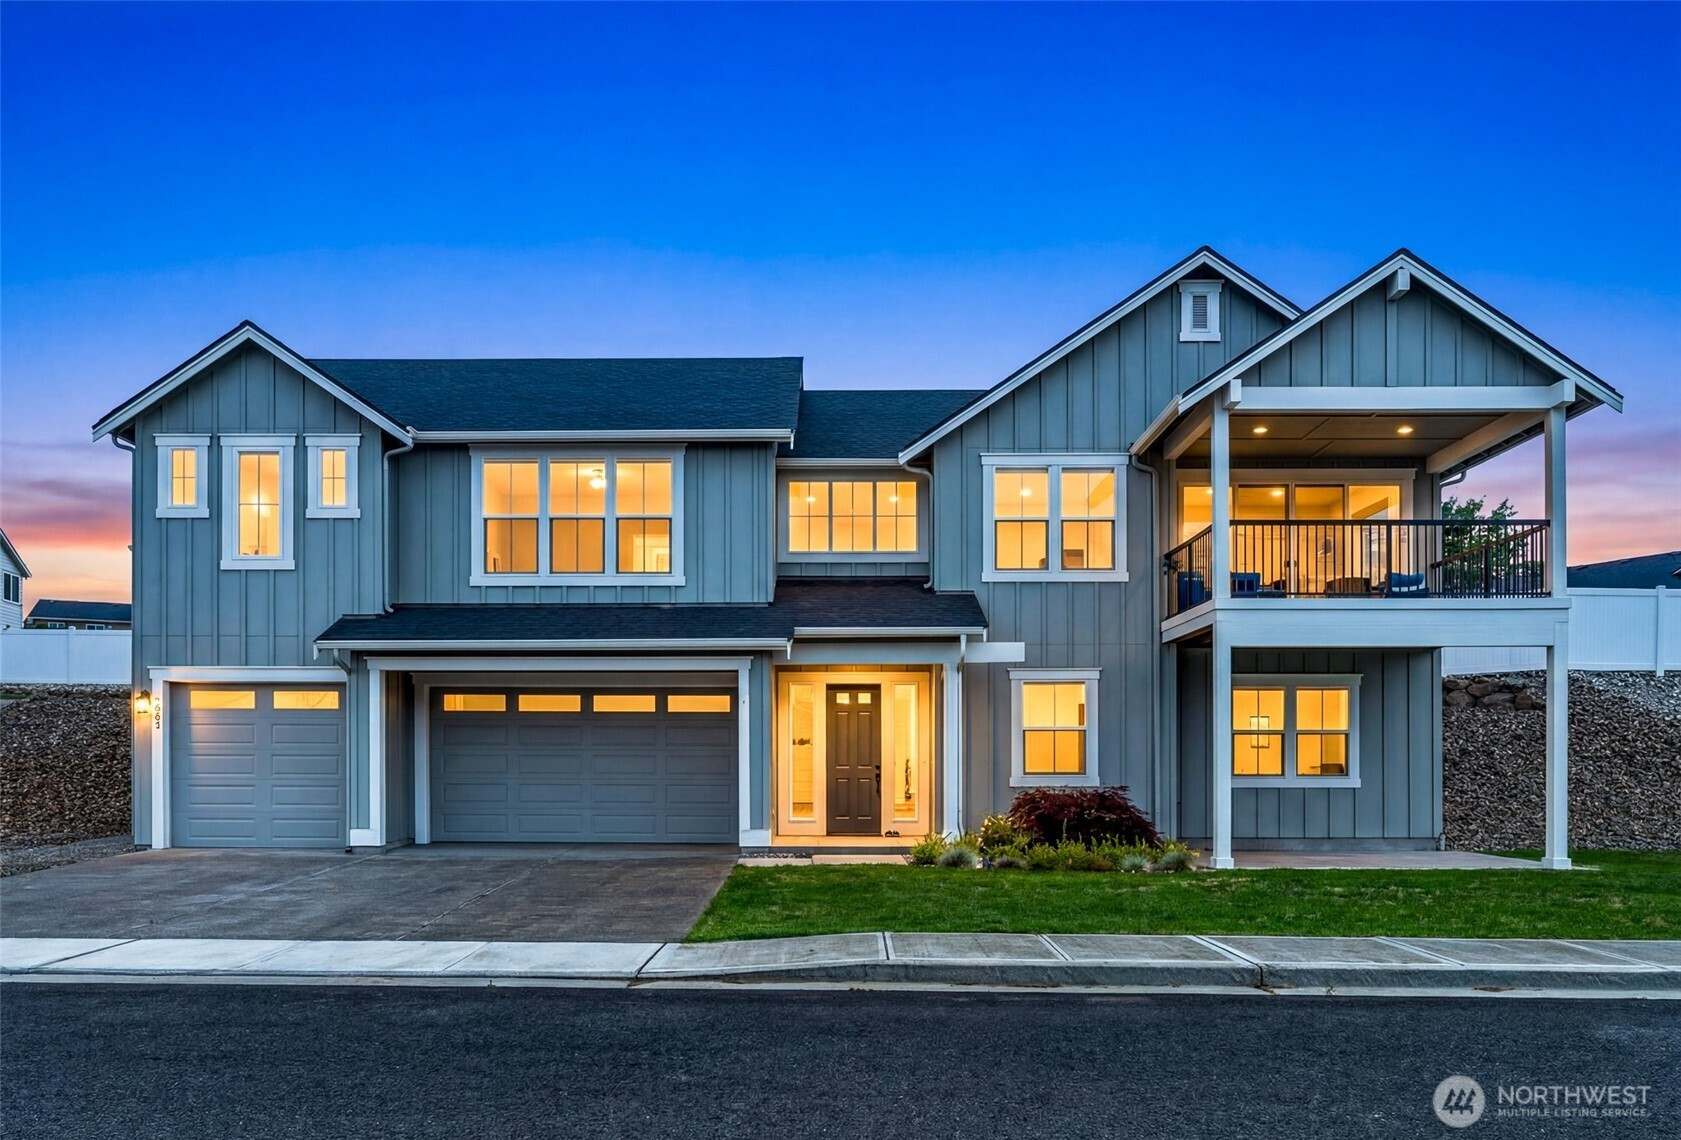
Better than new and beautifully designed for the way you live! This stunning Craftsman-style home in desirable Kentucky Court blends timeless style with thoughtful functionality, offering space, flexibility, and comfort throughout. With 4 bedrooms, 2 upstairs and 2 downstairs, plus multiple bonus spaces, this home easily adapts to your lifestyle—whether you need home offices, a nursery, workout room, or guest retreat. Upstairs, the heart of the home welcomes you with a bright and airy feel, a beautifully appointed kitchen, dedicated office space, and large windows capturing gorgeous territorial views and Columbia River views. Step outside to the deck and enjoy peaceful mornings or sunset evenings overlooking the valley. The spacious primary suite is filled with natural light and features an en suite bath, along with a walk-in closet that connects directly to the upstairs laundry room for everyday convenience. Premium blinds are already installed throughout the home. Storage is abundant, and the impressive 4-car tandem garage offers incredible flexibility for vehicles, hobbies, or recreational toys. Beautifully landscaped front and back yards include underground sprinklers with irrigation water. Located next to the community entrance and shared open space, you’ll enjoy additional privacy with no direct neighbor to the east. This home truly offers the feel of new construction—without the wait!

Disclaimer: The information contained in this listing has not been verified by Hawkins-Poe Real Estate Services and should be verified by the buyer.

Interior Features

Bedrooms

  • Total Bedrooms: 4
  • Main Level Bedrooms: 2
  • Lower Level Bedrooms: 0
  • Upper Level Bedrooms: 2
  • Possible Bedrooms: 4

Bathrooms

  • Total Bathrooms: 3
  • Half Bathrooms: 0
  • Three-quarter Bathrooms: 1
  • Full Bathrooms: 2
  • Full Bathrooms in Garage: 0
  • Half Bathrooms in Garage: 0
  • Three-quarter Bathrooms in Garage: 0

Fireplaces

  • Total Fireplaces: 1
  • Upper Level Fireplaces: 1

Water Heater

  • Water Heater Location: Garage
  • Water Heater Type: Electric

Heating & Cooling

  • Heating: Yes
  • Cooling: Yes
Exterior Features

Parking

  • Garage: Yes
  • Garage Attached: Yes
  • Parking Features: Attached Garage
  • Parking Total: 4

Structure

  • Roof: Composition
  • Exterior Features: Wood, Wood Products
  • Foundation: Poured Concrete, Slab

Lot Details

  • Lot Features: Paved, Sidewalk
  • Acres: 0.23
  • Foundation: Poured Concrete, Slab
Area Features

Schools

  • High School District: Eastmont
  • High School: Eastmont Snr High
  • Middle School: Eastmont Jnr High
  • Elementary School: Grant Elem

Lot Details

  • Lot Features: Paved, Sidewalk
  • Acres: 0.23
  • Foundation: Poured Concrete, Slab
Utilities

Power

  • Energy Source: Electric

Water, Sewer, and Garbage

  • Sewer: Sewer Connected
  • Water Source: Public
Mortgage Calculator
Amy Flippo

Amy Flippo
Broker | REALTOR®


Send Amy Flippo an email
