

3d Walk Through and floor plan Video
MLS #2529456 / Listing provided by NWMLS & eXp Realty.
$1,895,000
3035 NE 195th Street
Lake Forest Park,
WA
98155
Beds
Baths
Sq Ft
Per Sq Ft
Year Built
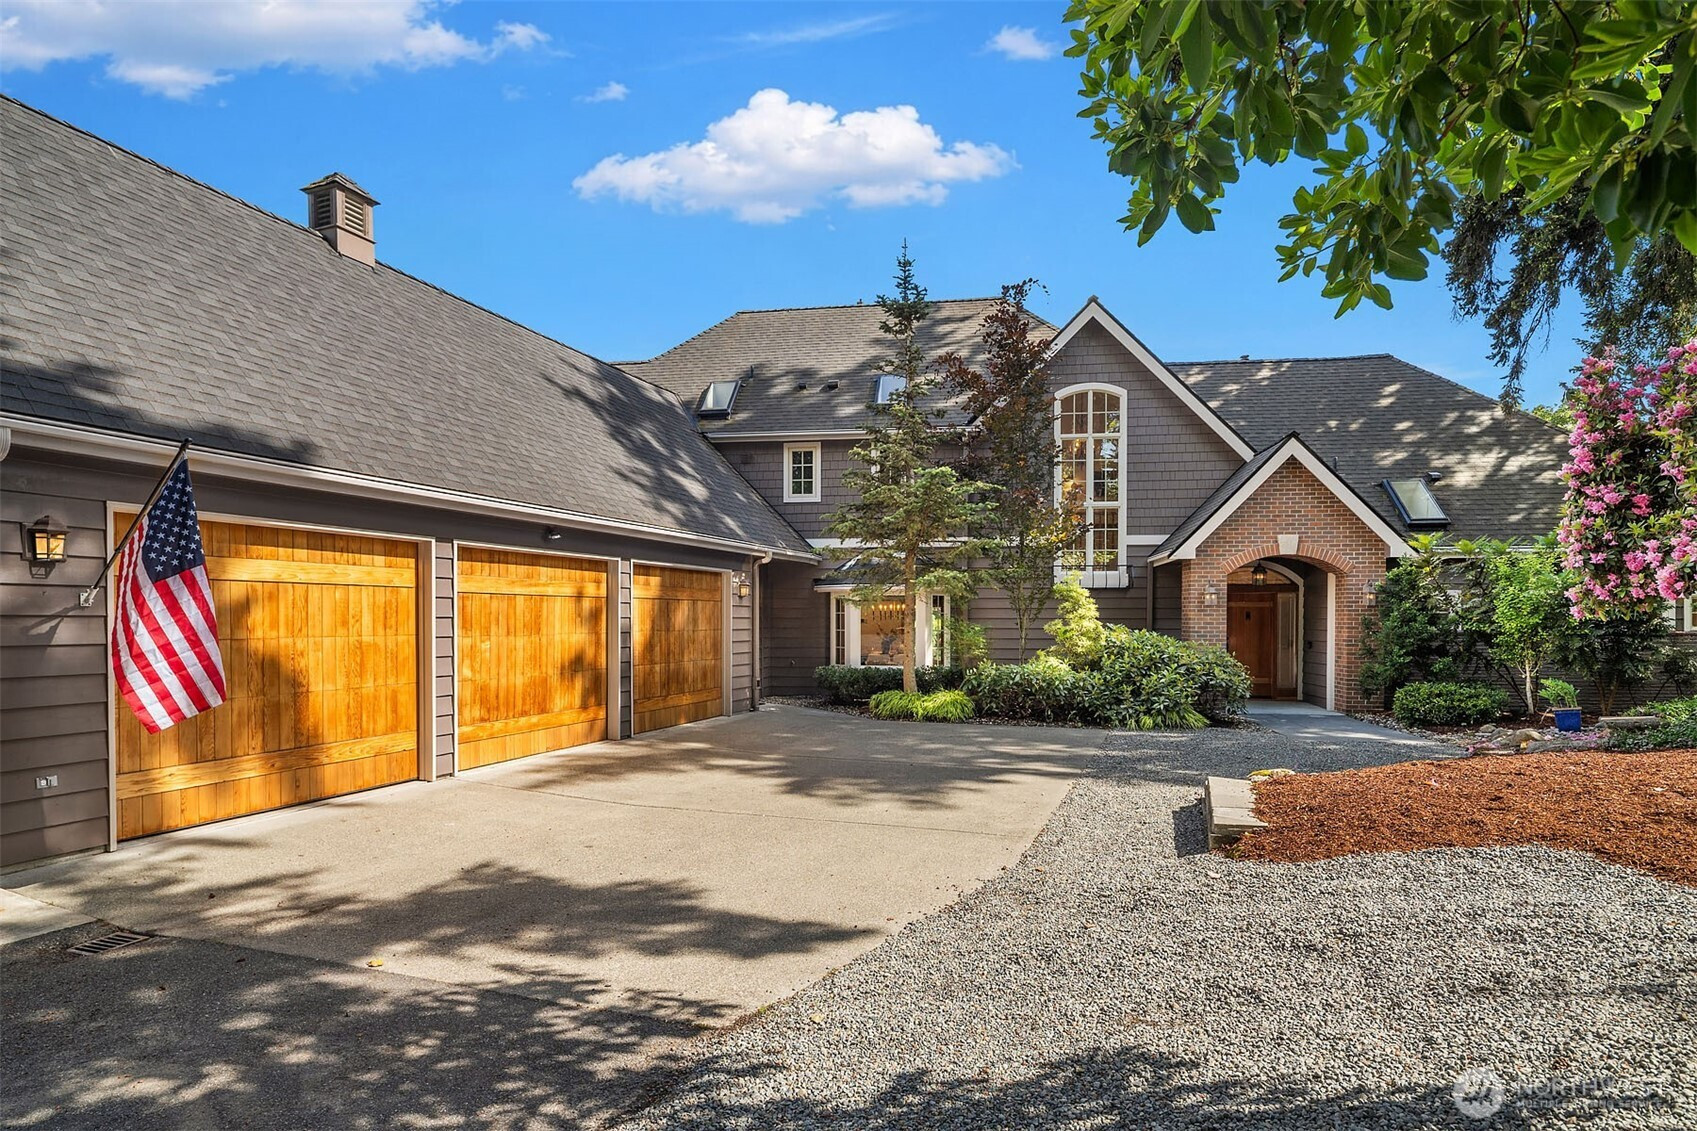
{{Distinctive Lake Forest Park Home}} blends timeless craftsmanship w/ the flexibility of today’s lifestyle demands, offering a warm, inviting atmosphere paired w/ exceptional versatility for modern luxury living. Dramatic two-story entry w/ tiled floors & rich wood millwork that carries throughout the home welcomes you. The living room creates an inviting central gathering space anchored by a wood-burning fireplace, & elegant double French doors lead into a light-filled conservatory w/ backyard access. The dining area features tray ceilings, bay windows & seat, while a dedicated office/library w/ custom shelving provides a quiet retreat for work or reading. The remodeled kitchen offers an island, quartz countertops, SS appliances, gas range & hood, while the adjacent 2-story eating area creates an inviting everyday space. The main level has 3 bedrooms, 2 baths, and an office/craft room off the garage. laundry & mud/utility room, creating exceptional flexibility for guests, multi-gen living, or evolving household needs. Privately positioned upstairs primary suite is accessed by its own staircase & begins w/ a mezzanine landing ideal for a morning lounge or reading nook. Vaulted ceilings, hardwood flooring, balcony w/ Mt Rainer views, 2nd laundry, expansive closet & add. storage rooms, it's an intentional retreat. Fenced yard, patios, & expansive grounds offering both privacy & future potential for DADU/Subdivision. Fresh paint, flooring & roof round out this custom home.
Disclaimer: The information contained in this listing has not been verified by Hawkins-Poe Real Estate Services and should be verified by the buyer.
Open House Schedules
caleb
30
1 PM - 4 PM
Bedrooms
- Total Bedrooms: 4
- Main Level Bedrooms: 3
- Lower Level Bedrooms: 0
- Upper Level Bedrooms: 1
Bathrooms
- Total Bathrooms: 3
- Half Bathrooms: 0
- Three-quarter Bathrooms: 1
- Full Bathrooms: 2
- Full Bathrooms in Garage: 0
- Half Bathrooms in Garage: 0
- Three-quarter Bathrooms in Garage: 0
Fireplaces
- Total Fireplaces: 2
- Main Level Fireplaces: 1
- Upper Level Fireplaces: 1
Water Heater
- Water Heater Location: Master closet and off kitchen
- Water Heater Type: gas and electric
Heating & Cooling
- Heating: Yes
- Cooling: Yes
Parking
- Garage: Yes
- Garage Attached: Yes
- Parking Features: Attached Garage, Detached Garage, RV Parking
- Parking Total: 10
- Total Uncovered Parking Spaces: 6
Structure
- Roof: Composition, Metal
- Exterior Features: Brick, Wood
- Foundation: Poured Concrete
Lot Details
- Lot Features: Paved
- Acres: 0.5573
- Foundation: Poured Concrete
Schools
- High School District: Shoreline
- High School: Shorecrest High
- Middle School: Kellogg Mid
- Elementary School: Lake Forest Park Ele
Transportation
- Nearby Bus Line: true
Lot Details
- Lot Features: Paved
- Acres: 0.5573
- Foundation: Poured Concrete
Power
- Energy Source: Electric, Natural Gas
- Power Company: PSE
Water, Sewer, and Garbage
- Sewer Company: City of FLP
- Sewer: Sewer Connected
- Water Company: North City Water District
- Water Source: Public

Amy Flippo
Broker | REALTOR®
Send Amy Flippo an email