

MLS #2529698 / Listing provided by NWMLS & Devon Group LLC.
$799,950
3022 NE 95th
Seattle,
WA
98115
Beds
Baths
Sq Ft
Per Sq Ft
Year Built
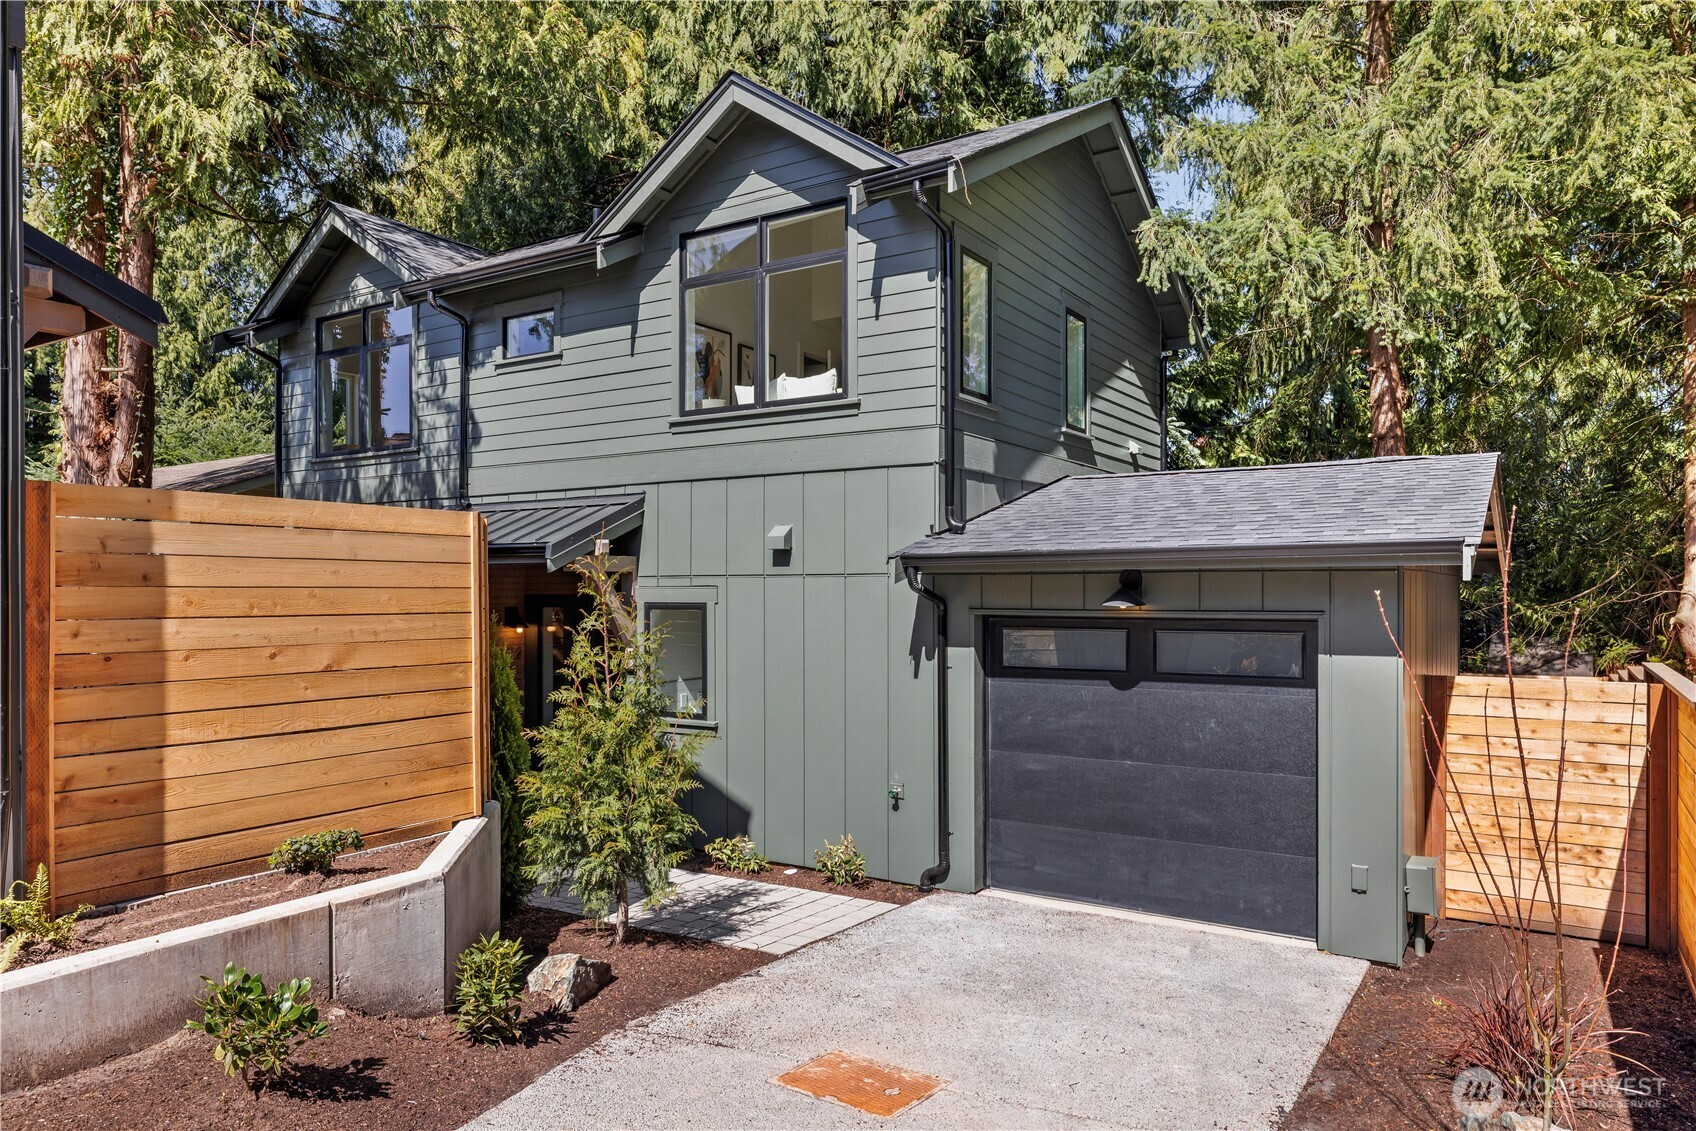
New construction private two bedroom two and a quarter bath provides quality craftsmanship, modern design, and high end finishes. A nicely covered front entry with cedar siding and soffits provides a cozy entrance. The one car EV hardwired garage allows for convenience and secure parking. The main level features stainless steel appliances, a powder bathroom with lime wall paint for uniqueness and depth, and a large sliding door leading to the quiet, tranquil outdoor patio and backyard for seamless hosting. The second floor includes a gorgeous primary suite with vaulted ceilings, a walk in closet, and large window openings to allow for an abundance of natural light. A second room with its own bathroom can be found on this floor, it can be used for an office, additional bedroom or guest room. This home was designed and built with attention to detail by JLC Development, among those attributes are a rain screen siding system for maximum protection from the elements, and thoughtfully curated finishes. Tucked into the trees of the coveted Wedgwood neighborhood. Minutes away from Wedgwood elementary, Magnuson park, neighborhood shops, restaurants, and with easy access to i-5 North and South on ramps and the Northgate light rail station
Disclaimer: The information contained in this listing has not been verified by Hawkins-Poe Real Estate Services and should be verified by the buyer.
Bedrooms
- Total Bedrooms: 2
- Main Level Bedrooms: 0
- Lower Level Bedrooms: 0
- Upper Level Bedrooms: 2
Bathrooms
- Total Bathrooms: 3
- Half Bathrooms: 1
- Three-quarter Bathrooms: 1
- Full Bathrooms: 1
- Full Bathrooms in Garage: 0
- Half Bathrooms in Garage: 0
- Three-quarter Bathrooms in Garage: 0
Fireplaces
- Total Fireplaces: 0
Water Heater
- Water Heater Location: Garage
Heating & Cooling
- Heating: Yes
- Cooling: Yes
Parking
- Garage: Yes
- Garage Attached: Yes
- Parking Features: Attached Garage
- Parking Total: 2
- Total Uncovered Parking Spaces: 1
Structure
- Roof: Composition
- Exterior Features: Wood Products
- Foundation: Slab
Lot Details
- Acres: 0.0468
- Foundation: Slab
Schools
- High School District: Seattle
- Elementary School: Wedgwood
Lot Details
- Acres: 0.0468
- Foundation: Slab
Power
- Energy Source: Electric
- Power Company: SCL
Water, Sewer, and Garbage
- Sewer Company: SPU
- Sewer: Sewer Connected
- Water Company: SPU
- Water Source: Public

Amy Flippo
Broker | REALTOR®
Send Amy Flippo an email