$625,000
14608 SE 274th Street, Kent, WA 98042
4 Beds
2.25 Baths
2,280 Sq Ft
14608 SE 274th Street, Kent, WA 98042 14608 SE 274th Street, Kent, WA 98042 14608 SE 274th Street, Kent, WA 98042 14608 SE 274th Street, Kent, WA 98042 14608 SE 274th Street, Kent, WA 98042 14608 SE 274th Street, Kent, WA 98042 14608 SE 274th Street, Kent, WA 98042 14608 SE 274th Street, Kent, WA 98042 14608 SE 274th Street, Kent, WA 98042 14608 SE 274th Street, Kent, WA 98042 14608 SE 274th Street, Kent, WA 98042 14608 SE 274th Street, Kent, WA 98042 14608 SE 274th Street, Kent, WA 98042 14608 SE 274th Street, Kent, WA 98042 14608 SE 274th Street, Kent, WA 98042 14608 SE 274th Street, Kent, WA 98042 14608 SE 274th Street, Kent, WA 98042 14608 SE 274th Street, Kent, WA 98042 14608 SE 274th Street, Kent, WA 98042 14608 SE 274th Street, Kent, WA 98042 14608 SE 274th Street, Kent, WA 98042 14608 SE 274th Street, Kent, WA 98042 14608 SE 274th Street, Kent, WA 98042 14608 SE 274th Street, Kent, WA 98042 14608 SE 274th Street, Kent, WA 98042 14608 SE 274th Street, Kent, WA 98042 14608 SE 274th Street, Kent, WA 98042 14608 SE 274th Street, Kent, WA 98042 14608 SE 274th Street, Kent, WA 98042 14608 SE 274th Street, Kent, WA 98042 14608 SE 274th Street, Kent, WA 98042 14608 SE 274th Street, Kent, WA 98042 14608 SE 274th Street, Kent, WA 98042 14608 SE 274th Street, Kent, WA 98042 14608 SE 274th Street, Kent, WA 98042 14608 SE 274th Street, Kent, WA 98042 14608 SE 274th Street, Kent, WA 98042 14608 SE 274th Street, Kent, WA 98042 14608 SE 274th Street, Kent, WA 98042 14608 SE 274th Street, Kent, WA 98042

Video 3D Matterport

MLS #2529810 / Listing provided by NWMLS & Windermere Real Estate/PSR Inc.

$625,000

14608 SE 274th Street
Kent, WA 98042

Active 23 hours ago
4
Beds
2.25
Baths
2,280
Sq Ft
$274
Per Sq Ft
1979
Year Built

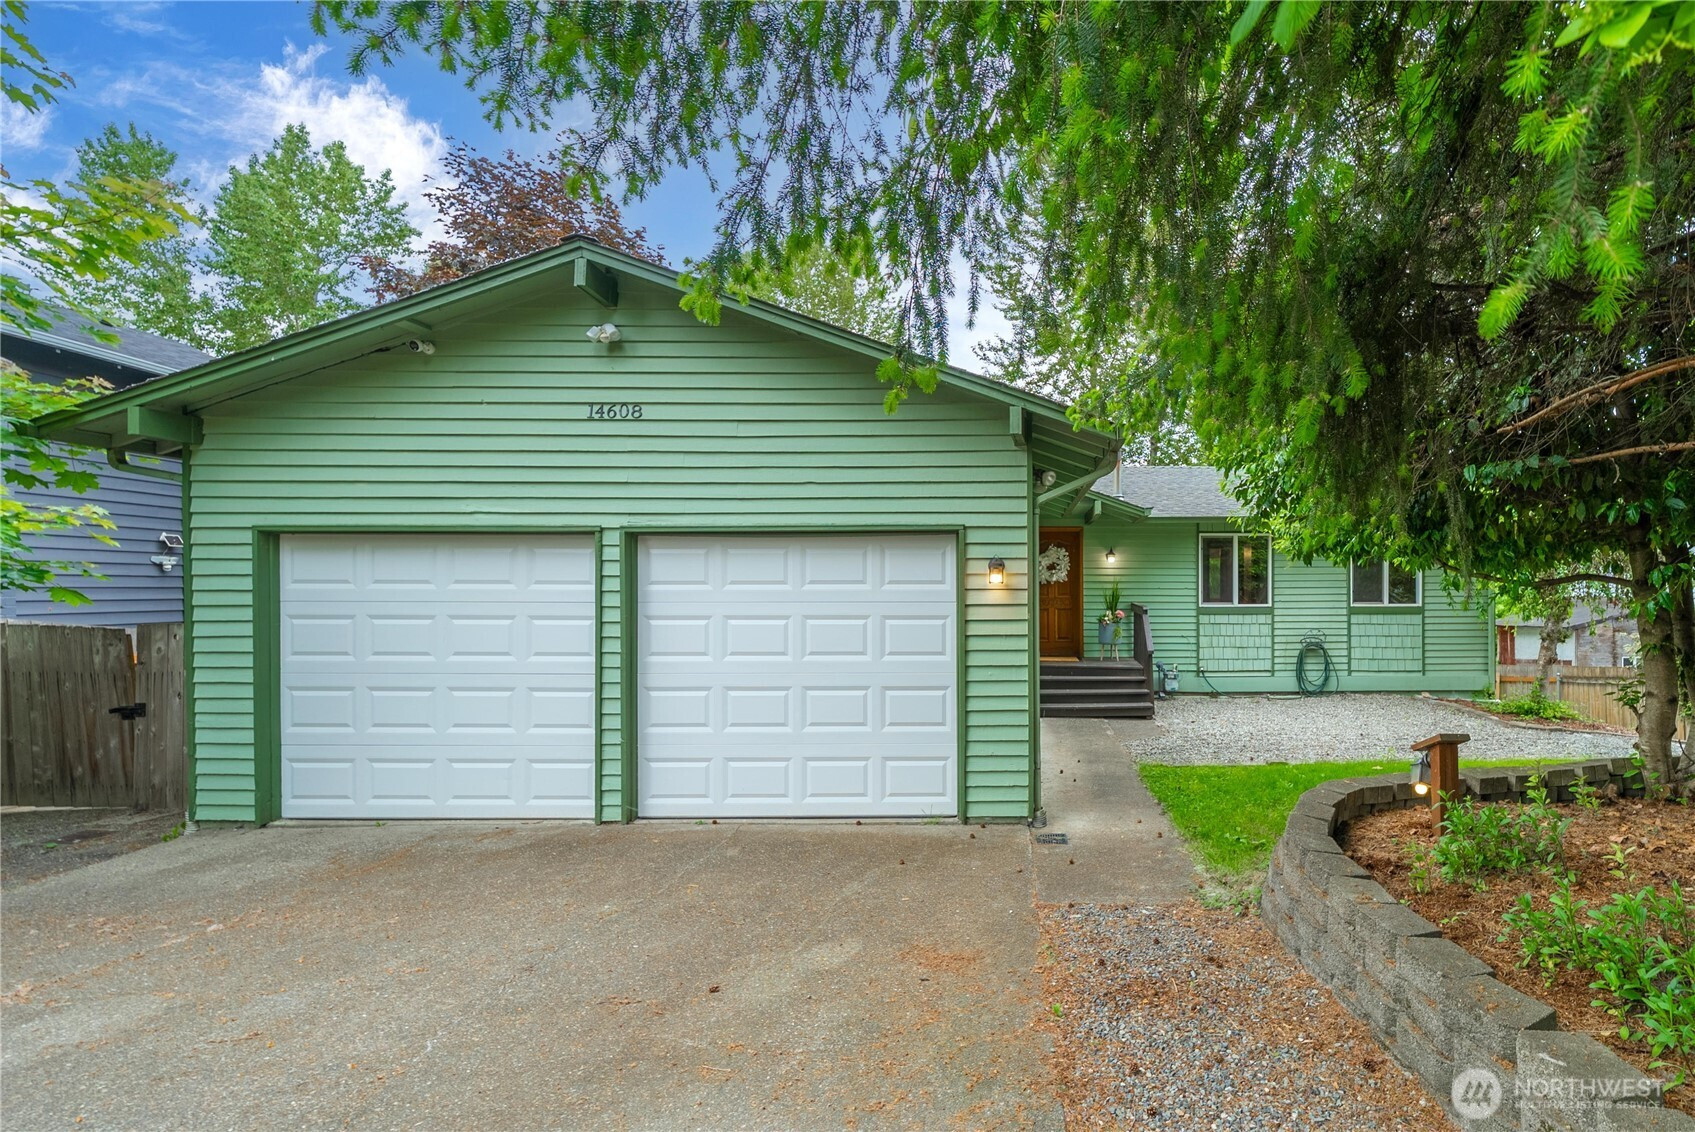
Welcome home to this amazing opportunity in Park Meridian! Located in a quiet, established neighborhood close to shopping, commuting routes and schools (plus a short walk to Lake Meridian Park!) this spacious daylight rambler offers an incredible amount of space and value in a sought-after area. Situated on a large greenbelt lot, the home features a beautifully maintained, very private backyard with peaceful forest views from both the upper deck and lower patio. With a larger layout than many homes in the neighborhood, there’s plenty of room to spread out. The main floor includes 3 bedrooms, including a primary suite with its own connected 3/4 bath, while the huge walk-out basement features an additional bedroom, multiple living spaces, and tons of storage throughout. The flexible layout offers great potential for multi-generational living, guest space, or separate living areas. Downstairs laundry room includes a half bath plus extra space with potential to add a shower if desired - coupled with the downstairs family room that is already plumbed and ready for a 2nd kitchen makes this a great flex space!. The home has a mix of updates and original charm but is move-in ready and priced to give buyers a great opportunity to build equity and make it their own over time. Brand new carpet throughout, pre-inspected and ready for you!

Disclaimer: The information contained in this listing has not been verified by Hawkins-Poe Real Estate Services and should be verified by the buyer.

Interior Features

Bedrooms

  • Total Bedrooms: 4
  • Main Level Bedrooms: 3
  • Lower Level Bedrooms: 1
  • Upper Level Bedrooms: 0

Bathrooms

  • Total Bathrooms: 3
  • Half Bathrooms: 1
  • Three-quarter Bathrooms: 1
  • Full Bathrooms: 1
  • Full Bathrooms in Garage: 0
  • Half Bathrooms in Garage: 0
  • Three-quarter Bathrooms in Garage: 0

Fireplaces

  • Total Fireplaces: 2
  • Lower Level Fireplaces: 1
  • Main Level Fireplaces: 1

Water Heater

  • Water Heater Location: Closet
  • Water Heater Type: Gas

Heating & Cooling

  • Heating: Yes
  • Cooling: No
Exterior Features

Parking

  • Garage: Yes
  • Garage Attached: Yes
  • Parking Features: Attached Garage, RV Parking
  • Parking Total: 2

Structure

  • Roof: Composition
  • Exterior Features: Wood
  • Foundation: Poured Concrete

Lot Details

  • Lot Features: Open Space, Secluded, Sidewalk
  • Acres: 0.1928
  • Foundation: Poured Concrete
Area Features

Schools

  • High School District: Kent
  • High School: Buyer To Verify
  • Middle School: Buyer To Verify
  • Elementary School: Buyer To Verify

Lot Details

  • Lot Features: Open Space, Secluded, Sidewalk
  • Acres: 0.1928
  • Foundation: Poured Concrete
Utilities

Power

  • Energy Source: Natural Gas
  • Power Company: Puget Sound Energy

Water, Sewer, and Garbage

  • Sewer Company: Soos Creek
  • Sewer: Sewer Connected
  • Water Company: Covington
  • Water Source: Public
Mortgage Calculator
Amy Flippo

Amy Flippo
Broker | REALTOR®


Send Amy Flippo an email
