

MLS #2529937 / Listing provided by NWMLS & Windermere Gig Harbor Rlty -DT.
$1,375,000
8151 E Seaview Drive
Port Orchard,
WA
98366
Beds
Baths
Sq Ft
Per Sq Ft
Year Built
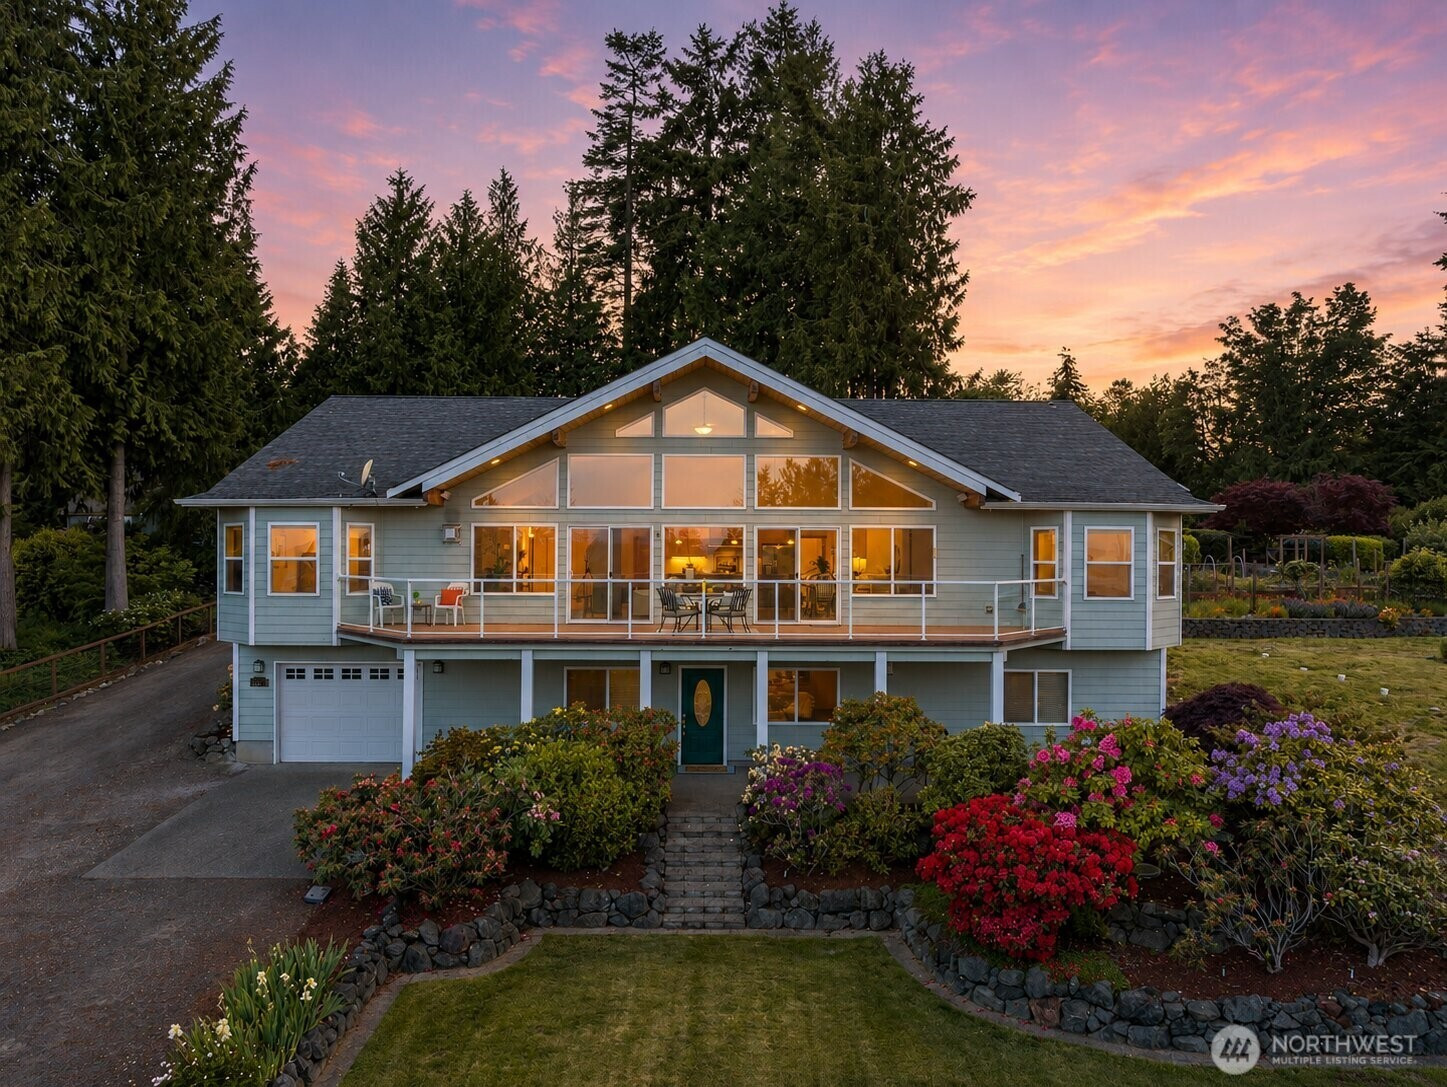
Perched on a beautifully landscaped 1-acre setting, this exceptional estate captures the essence of Pacific Northwest living—privacy, versatility, sweeping natural beauty at every turn. Framed by expansive views of the Puget Sound, Cascades, Mt. Rainier, & the Seattle skyline, the home offers a rare blend of tranquility & connection, with easy access to ferry routes for a streamlined commute into the city. Designed with flexibility in mind, the residence lends itself to multigenerational living or extended guest accommodations, offering two distinct living experiences with separate entrances & garage access. Each space feels intentional & complete, allowing for both shared connection & private retreat under one roof. Inside, soaring ceilings & refined finishes create an atmosphere of understated luxury. The layout flows seamlessly from one space to the next, balancing openness with comfort & functionality. Every corner reflects a level of consideration that enhances daily living—storage is abundant & intuitive, spaces are highly usable, & the home adapts effortlessly to both entertaining & quiet enjoyment. Outdoors, the grounds are equally compelling. Mature landscaping & curated garden spaces surround the home, creating a peaceful backdrop for sunrise views & evening relaxation. Whether hosting gatherings or simply taking in the ever-changing sky, the setting delivers a true sense of retreat.
Disclaimer: The information contained in this listing has not been verified by Hawkins-Poe Real Estate Services and should be verified by the buyer.
Bedrooms
- Total Bedrooms: 4
- Main Level Bedrooms: 4
- Lower Level Bedrooms: 0
- Upper Level Bedrooms: 0
Bathrooms
- Total Bathrooms: 5
- Half Bathrooms: 2
- Three-quarter Bathrooms: 2
- Full Bathrooms: 1
- Full Bathrooms in Garage: 0
- Half Bathrooms in Garage: 0
- Three-quarter Bathrooms in Garage: 0
Fireplaces
- Total Fireplaces: 2
- Lower Level Fireplaces: 1
- Main Level Fireplaces: 1
Water Heater
- Water Heater Location: Utility Room
- Water Heater Type: Gas
Heating & Cooling
- Heating: Yes
- Cooling: Yes
Parking
- Garage: Yes
- Garage Attached: Yes
- Parking Features: Driveway, Attached Garage, Off Street, RV Parking
- Parking Total: 3
Structure
- Roof: Composition
- Exterior Features: Cement Planked, Stone
- Foundation: Poured Concrete
Lot Details
- Lot Features: Dead End Street, Open Space, Paved, Secluded
- Acres: 1.16
- Foundation: Poured Concrete
Schools
- High School District: South Kitsap
- High School: Buyer To Verify
- Middle School: Buyer To Verify
- Elementary School: Buyer To Verify
Lot Details
- Lot Features: Dead End Street, Open Space, Paved, Secluded
- Acres: 1.16
- Foundation: Poured Concrete
Power
- Energy Source: Electric, Natural Gas
- Power Company: PSE
Water, Sewer, and Garbage
- Sewer Company: Septic
- Sewer: Septic Tank
- Water Company: Manchester Water
- Water Source: Public

Amy Flippo
Broker | REALTOR®
Send Amy Flippo an email