

MLS #2529995 / Listing provided by NWMLS & Windermere RE/Capitol Hill,Inc.
$750,000
332 163rd Place SE
Bothell,
WA
98012
Beds
Baths
Sq Ft
Per Sq Ft
Year Built
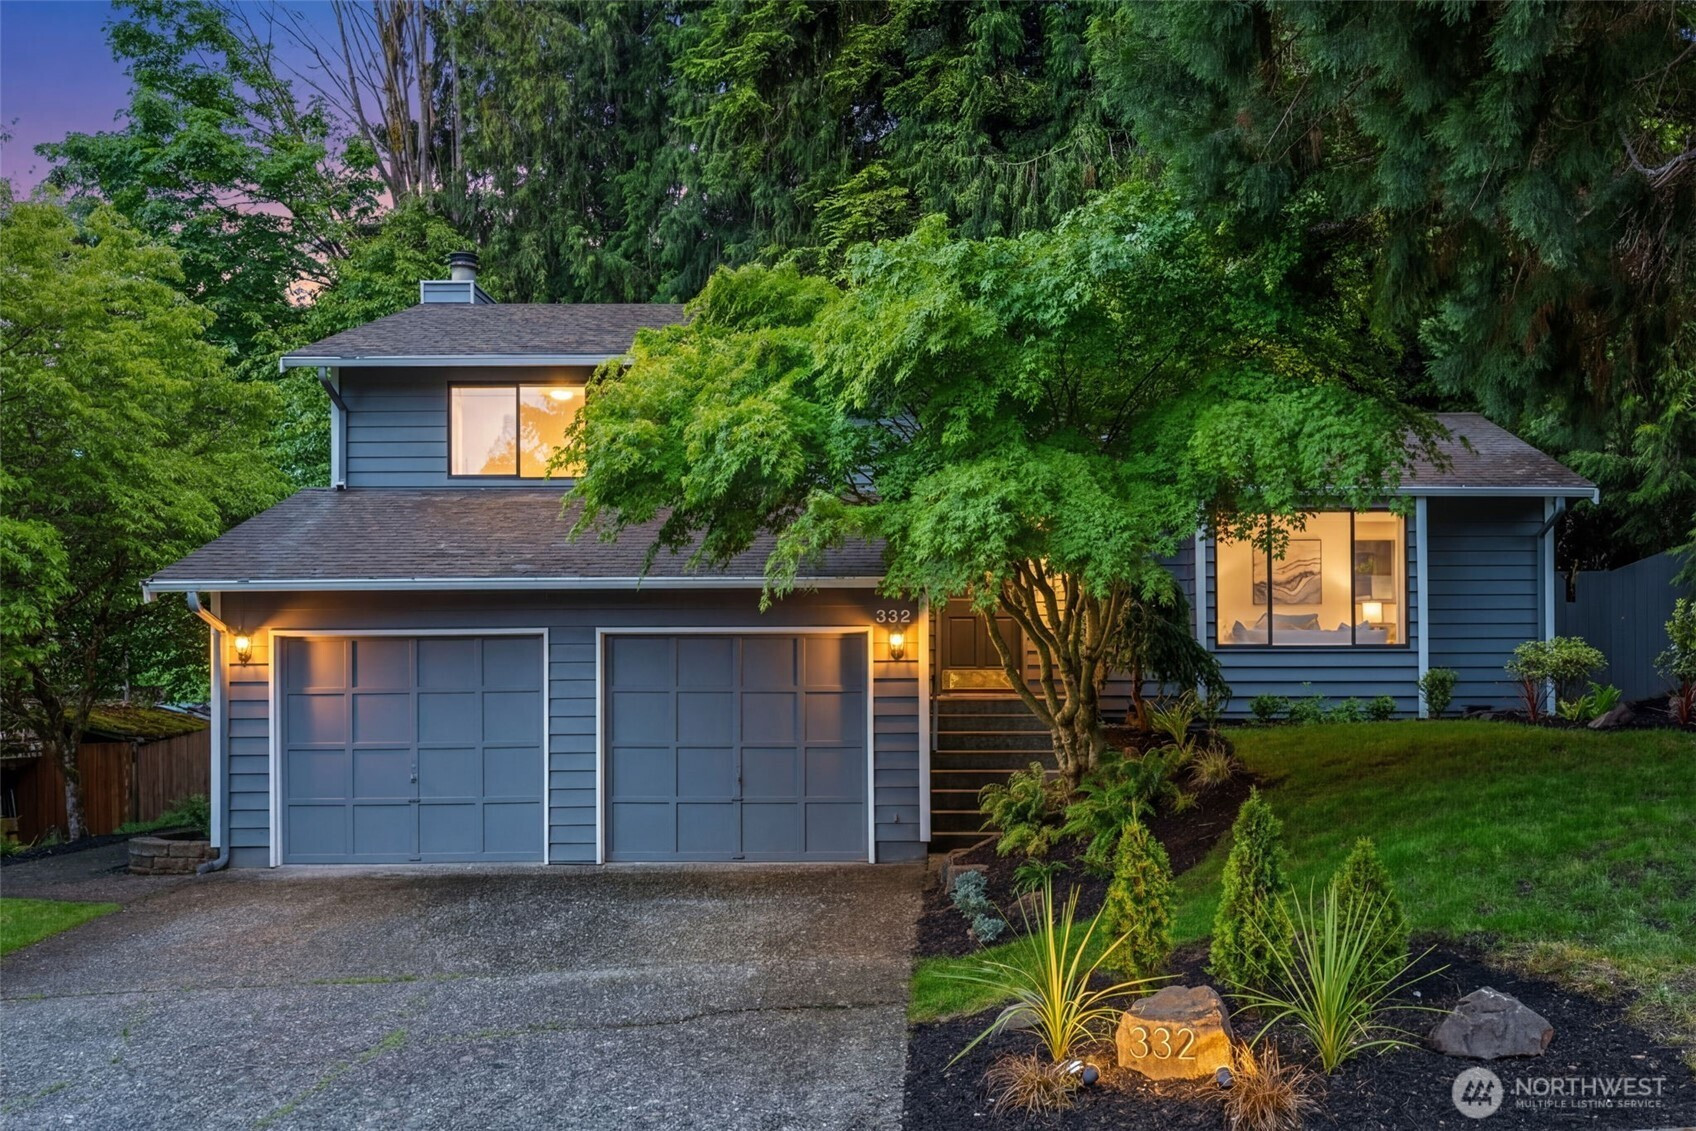
Tri-level living at its best. Set on a large lot surrounded by mature evergreens, this home offers the kind of space, layout, and flexibility that’s getting harder to find. Designed for both everyday living and entertaining, the main level flows effortlessly from the kitchen into the dining and living spaces, creating a setup that feels connected, functional, and easy to host in. Stainless steel appliances, generous storage, and a built-in bar cabinet in the living room elevate the space even further. Upstairs, you’ll find two spacious secondary bedrooms plus a private primary suite tucked away from the main living areas. Downstairs, the bonus room with a wood-burning fireplace is the kind of space everyone wants but rarely gets — perfect for movie nights, a playroom, home office, gym, or guest hangout. Outside, the fully fenced backyard is framed by towering evergreens, creating privacy and room to entertain, garden, or simply slow down and enjoy being home. An attached 2-car garage and included architectural plans add even more long-term potential. All of this just minutes from Mill Creek Town Center with easy access to I-5, making commuting, dining, shopping, and everyday convenience feel effortless.
Disclaimer: The information contained in this listing has not been verified by Hawkins-Poe Real Estate Services and should be verified by the buyer.
Open House Schedules
30
12 PM - 2 PM
31
12 PM - 2 PM
Bedrooms
- Total Bedrooms: 3
- Main Level Bedrooms: 0
- Lower Level Bedrooms: 0
- Upper Level Bedrooms: 3
Bathrooms
- Total Bathrooms: 2
- Half Bathrooms: 0
- Three-quarter Bathrooms: 0
- Full Bathrooms: 2
- Full Bathrooms in Garage: 0
- Half Bathrooms in Garage: 0
- Three-quarter Bathrooms in Garage: 0
Fireplaces
- Total Fireplaces: 1
- Lower Level Fireplaces: 1
Water Heater
- Water Heater Location: Garage
- Water Heater Type: Gas
Heating & Cooling
- Heating: Yes
- Cooling: No
Parking
- Garage: Yes
- Garage Attached: Yes
- Parking Features: Driveway, Attached Garage
- Parking Total: 4
- Total Uncovered Parking Spaces: 2
Structure
- Roof: Composition
- Exterior Features: Wood
- Foundation: Slab
Lot Details
- Lot Features: Paved
- Acres: 0.21
- Foundation: Slab
Schools
- High School District: Edmonds
- High School: Lynnwood High
- Middle School: Alderwood Mid
- Elementary School: Oak Heights ElemOh
Transportation
- Nearby Bus Line: true
Lot Details
- Lot Features: Paved
- Acres: 0.21
- Foundation: Slab
Power
- Energy Source: Natural Gas
- Power Company: Snohomish PUD
Water, Sewer, and Garbage
- Sewer Company: Alderwood Water & Wastewater District
- Sewer: Sewer Connected
- Water Company: Alderwood Water & Wastewater District
- Water Source: Public

Amy Flippo
Broker | REALTOR®
Send Amy Flippo an email