

MLS #2530048 / Listing provided by NWMLS & Stephanie Realty, LLC.
$1,050,000
24735 SE Summit-Landsburg Road
Ravensdale,
WA
98051
Beds
Baths
Sq Ft
Per Sq Ft
Year Built
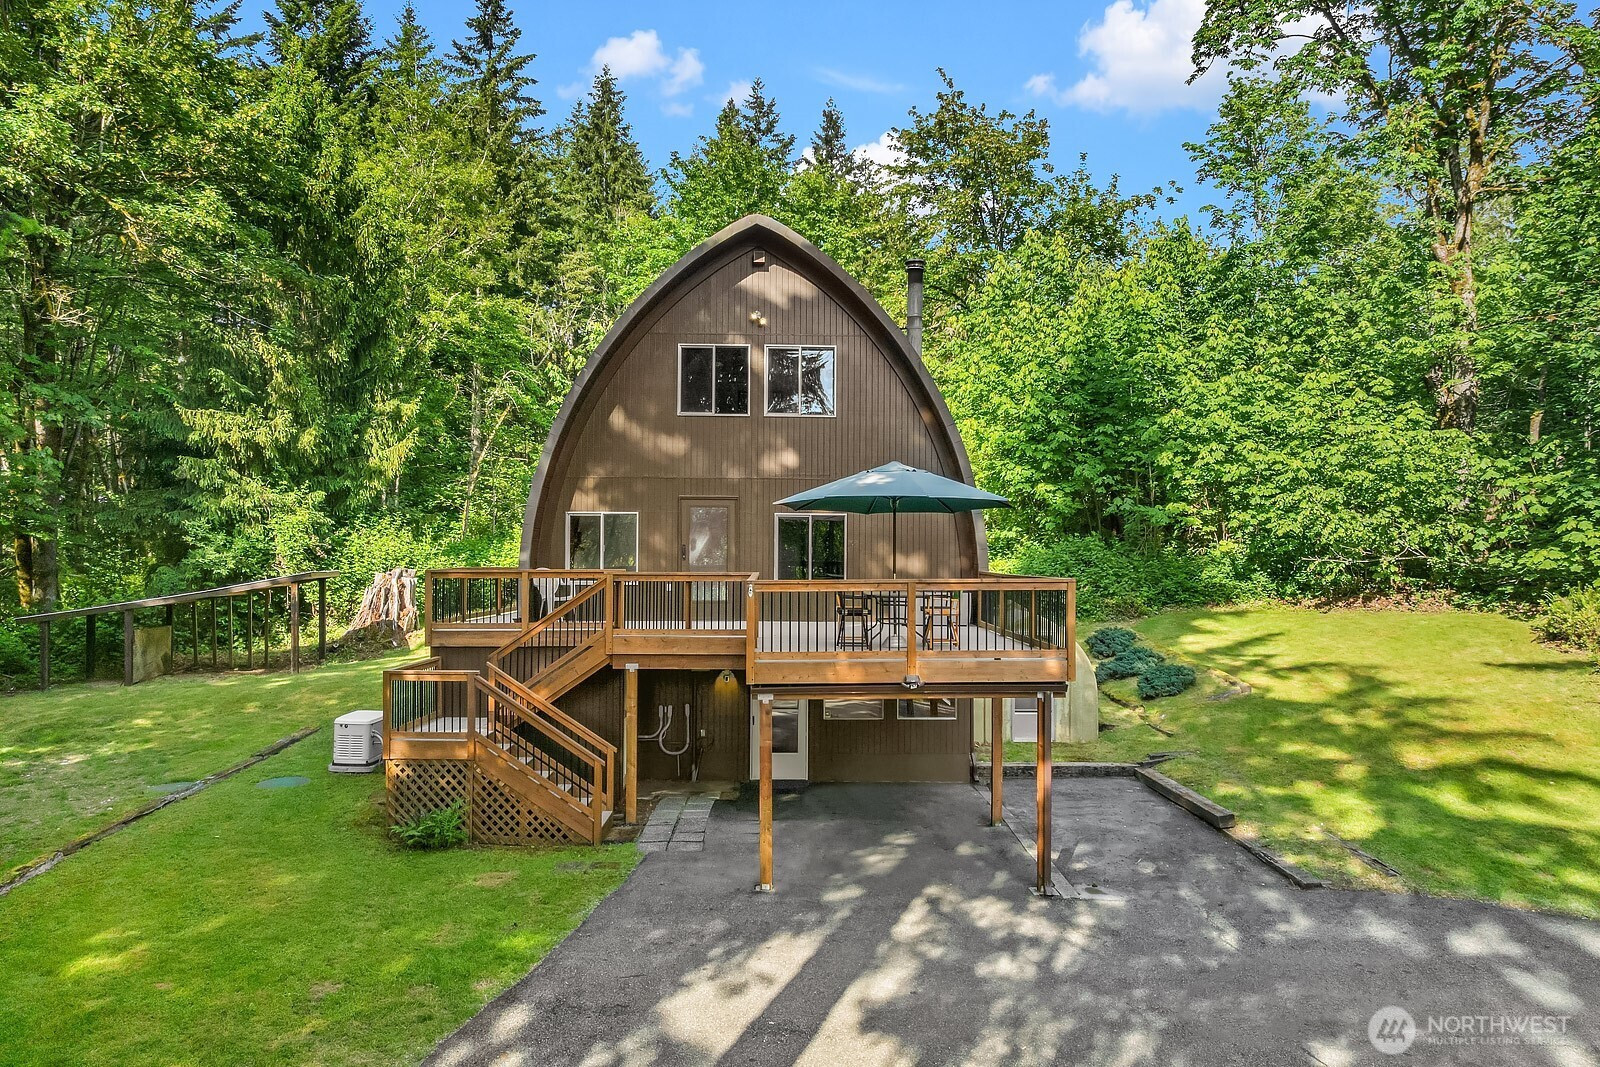
This Charming Retro Retreat awaits... Offered for the first time in 50 years, this eclectic 1970s retreat residence balances vintage architectural flair with a hobby-farm lifestyle. Situated on a pristine approx.3.5 acre parcel this is an estate sanctuary unlike any other. Enjoy total privacy without isolation, courtesy of Danville-Georgetown Open Space & amenities within 5 minutes. Soaring ceilings and expansive windows flood this beautiful home with natural light and frame panoramic views of the acreage. The living room anchored by dramatic, floor-to-ceiling exposed wood serves as the ultimate conversation hub. The open-concept design connects the retro-chic kitchen to expansive outdoor decking, providing a naturally effortless flow for summer soirées. Follow the gated, paved, private drive up to this spacious 4 bedroom/3 bath home with forced air heat, a hard wired generator, and updated water filtration. The brilliant mix of lawns, mature trees, and wide-open spaces, provides a serene buffer from the outside world. The top-tier 3-stall barn is complete with a hay loft, tack room, and very rare separate shop with concrete floor. Ride all the Danville-Georgetown Open Space trails right from your barn! Or this immaculate structure could be transformed into an artist’s studio or expansive & versatile workshop. This property is a love letter to an era of bold design and the timeless luxury of privacy. Come experience the magic of this one-of-a-kind retreat!
Disclaimer: The information contained in this listing has not been verified by Hawkins-Poe Real Estate Services and should be verified by the buyer.
Bedrooms
- Total Bedrooms: 4
- Main Level Bedrooms: 1
- Lower Level Bedrooms: 2
- Upper Level Bedrooms: 1
Bathrooms
- Total Bathrooms: 3
- Half Bathrooms: 0
- Three-quarter Bathrooms: 3
- Full Bathrooms: 0
- Full Bathrooms in Garage: 0
- Half Bathrooms in Garage: 0
- Three-quarter Bathrooms in Garage: 0
Fireplaces
- Total Fireplaces: 1
- Main Level Fireplaces: 1
Water Heater
- Water Heater Location: Utility Room
- Water Heater Type: Gas
Heating & Cooling
- Heating: Yes
- Cooling: No
Parking
- Garage Attached: No
- Parking Features: Attached Carport, Driveway, Off Street, RV Parking
- Parking Total: 7
- Total Uncovered Parking Spaces: 6
Structure
- Roof: Metal
- Exterior Features: Wood
- Foundation: Poured Concrete
Lot Details
- Lot Features: Adjacent to Public Land, Paved, Secluded
- Acres: 3.57
- Foundation: Poured Concrete
Schools
- High School District: Tahoma
- High School: Tahoma Snr High
- Middle School: Buyer To Verify
- Elementary School: Buyer To Verify
Transportation
- Nearby Bus Line: true
Lot Details
- Lot Features: Adjacent to Public Land, Paved, Secluded
- Acres: 3.57
- Foundation: Poured Concrete
Power
- Energy Source: Electric, Pellet
- Power Company: PSE
Water, Sewer, and Garbage
- Sewer Company: Septic
- Sewer: Septic Tank
- Water Company: Well
- Water Source: Individual Well

Amy Flippo
Broker | REALTOR®
Send Amy Flippo an email