$815,000
3907 Ridge Top Drive, Anacortes, WA 98221
3 Beds
2.25 Baths
2,321 Sq Ft
3907 Ridge Top Drive, Anacortes, WA 98221 3907 Ridge Top Drive, Anacortes, WA 98221 3907 Ridge Top Drive, Anacortes, WA 98221 3907 Ridge Top Drive, Anacortes, WA 98221 3907 Ridge Top Drive, Anacortes, WA 98221 3907 Ridge Top Drive, Anacortes, WA 98221 3907 Ridge Top Drive, Anacortes, WA 98221 3907 Ridge Top Drive, Anacortes, WA 98221 3907 Ridge Top Drive, Anacortes, WA 98221 3907 Ridge Top Drive, Anacortes, WA 98221 3907 Ridge Top Drive, Anacortes, WA 98221 3907 Ridge Top Drive, Anacortes, WA 98221 3907 Ridge Top Drive, Anacortes, WA 98221 3907 Ridge Top Drive, Anacortes, WA 98221 3907 Ridge Top Drive, Anacortes, WA 98221 3907 Ridge Top Drive, Anacortes, WA 98221 3907 Ridge Top Drive, Anacortes, WA 98221 3907 Ridge Top Drive, Anacortes, WA 98221 3907 Ridge Top Drive, Anacortes, WA 98221 3907 Ridge Top Drive, Anacortes, WA 98221 3907 Ridge Top Drive, Anacortes, WA 98221 3907 Ridge Top Drive, Anacortes, WA 98221 3907 Ridge Top Drive, Anacortes, WA 98221 3907 Ridge Top Drive, Anacortes, WA 98221 3907 Ridge Top Drive, Anacortes, WA 98221 3907 Ridge Top Drive, Anacortes, WA 98221 3907 Ridge Top Drive, Anacortes, WA 98221 3907 Ridge Top Drive, Anacortes, WA 98221 3907 Ridge Top Drive, Anacortes, WA 98221 3907 Ridge Top Drive, Anacortes, WA 98221 3907 Ridge Top Drive, Anacortes, WA 98221 3907 Ridge Top Drive, Anacortes, WA 98221 3907 Ridge Top Drive, Anacortes, WA 98221 3907 Ridge Top Drive, Anacortes, WA 98221 3907 Ridge Top Drive, Anacortes, WA 98221 3907 Ridge Top Drive, Anacortes, WA 98221 3907 Ridge Top Drive, Anacortes, WA 98221 3907 Ridge Top Drive, Anacortes, WA 98221 3907 Ridge Top Drive, Anacortes, WA 98221 3907 Ridge Top Drive, Anacortes, WA 98221

Virtual Tour

MLS #2530125 / Listing provided by NWMLS & Windermere RE North, Inc..

$815,000

3907 Ridge Top Drive
Anacortes, WA 98221

Active 22 hours ago
3
Beds
2.25
Baths
2,321
Sq Ft
$351
Per Sq Ft
1996
Year Built

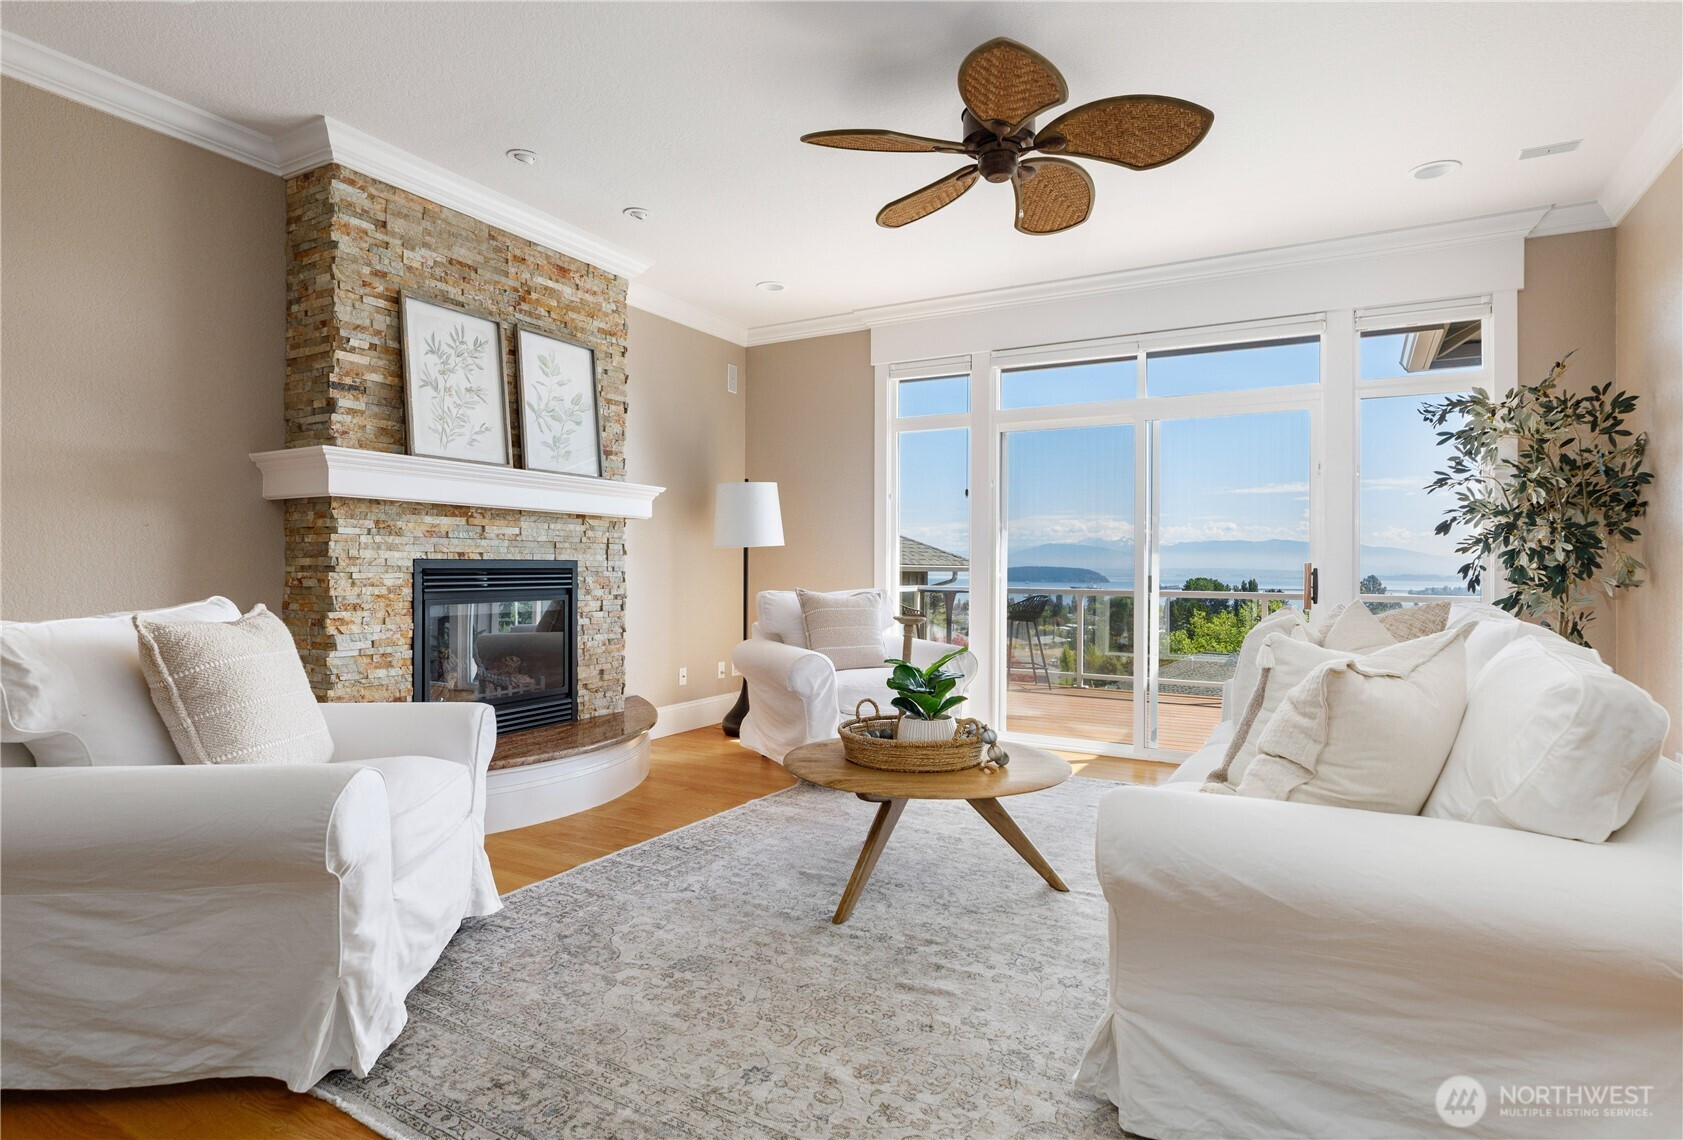
Breathtaking views of snow-capped Mt. Baker and the bay create a stunning backdrop from nearly every room in this beautifully updated end-unit condo. Surrounded by mature landscaping, this home offers exceptional privacy and a peaceful setting while walls of windows fill the open-concept living spaces with natural light. Rich custom millwork throughout adds warmth and character with a thoughtful layout and abundant storage that enhance both functionality and style. The main-level living area features an updated kitchen, 1/2 bath plus a living room with gas fireplace that opens to one of two expansive view decks perfect for relaxing or entertaining while taking in the scenery. The spacious main-level primary suite enjoys water views, a large walk-in closet, and a luxurious 4-piece bath w/radiant heat in floor. The lower level offers high ceilings, a generous family room with custom built-in shelving, two additional bedrooms, a full bath, and an enormous finished storage room rarely found in condo living. Updates include a new roof in 2025, exterior paint in 2023, tankless hot water heater and gas furnace (2021), plus an electric car charger in the attached 2-car garage with additional storage space. Appliances stay, making this truly move-in ready. Plus, enjoy the convenience of two adjacent guest parking spaces. Low-maintenance living in a highly desirable location with incredible views, quality finishes, and comfort throughout.

Disclaimer: The information contained in this listing has not been verified by Hawkins-Poe Real Estate Services and should be verified by the buyer.

Open House Schedules

May
30
1 PM - 3 PM
Interior Features

Bedrooms

  • Total Bedrooms: 3
  • Main Level Bedrooms: 1
  • Lower Level Bedrooms: 2
  • Upper Level Bedrooms: 0

Bathrooms

  • Total Bathrooms: 3
  • Half Bathrooms: 1
  • Three-quarter Bathrooms: 1
  • Full Bathrooms: 1
  • Full Bathrooms in Garage: 0
  • Half Bathrooms in Garage: 0
  • Three-quarter Bathrooms in Garage: 0

Fireplaces

  • Total Fireplaces: 1
  • Main Level Fireplaces: 1

Water Heater

  • Water Heater Location: Storage Area - Lower Level
  • Water Heater Type: Gas

Heating & Cooling

  • Heating: Yes
  • Cooling: No
Exterior Features

Parking

  • Garage: Yes
  • Garage Attached: Yes
  • Parking Features: Attached Garage
  • Parking Total: 2

Structure

  • Roof: Composition
  • Exterior Features: Wood
  • Foundation: Poured Concrete

Lot Details

  • Lot Features: Dead End Street, Paved
  • Acres: 0
  • Foundation: Poured Concrete
Area Features

Schools

  • High School District: Anacortes
  • High School: Anacortes High
  • Middle School: Buyer To Verify
  • Elementary School: Buyer To Verify

Transportation

  • Nearby Bus Line: false

Lot Details

  • Lot Features: Dead End Street, Paved
  • Acres: 0
  • Foundation: Poured Concrete
Utilities

Power

  • Energy Source: Electric, Natural Gas
  • Power Company: Puget Sound Energy

Water, Sewer, and Garbage

  • Sewer Company: City of Anacortes
  • Sewer: Available
  • Water Company: City of Anacortes
  • Water Source: Public
Mortgage Calculator
Amy Flippo

Amy Flippo
Broker | REALTOR®


Send Amy Flippo an email
