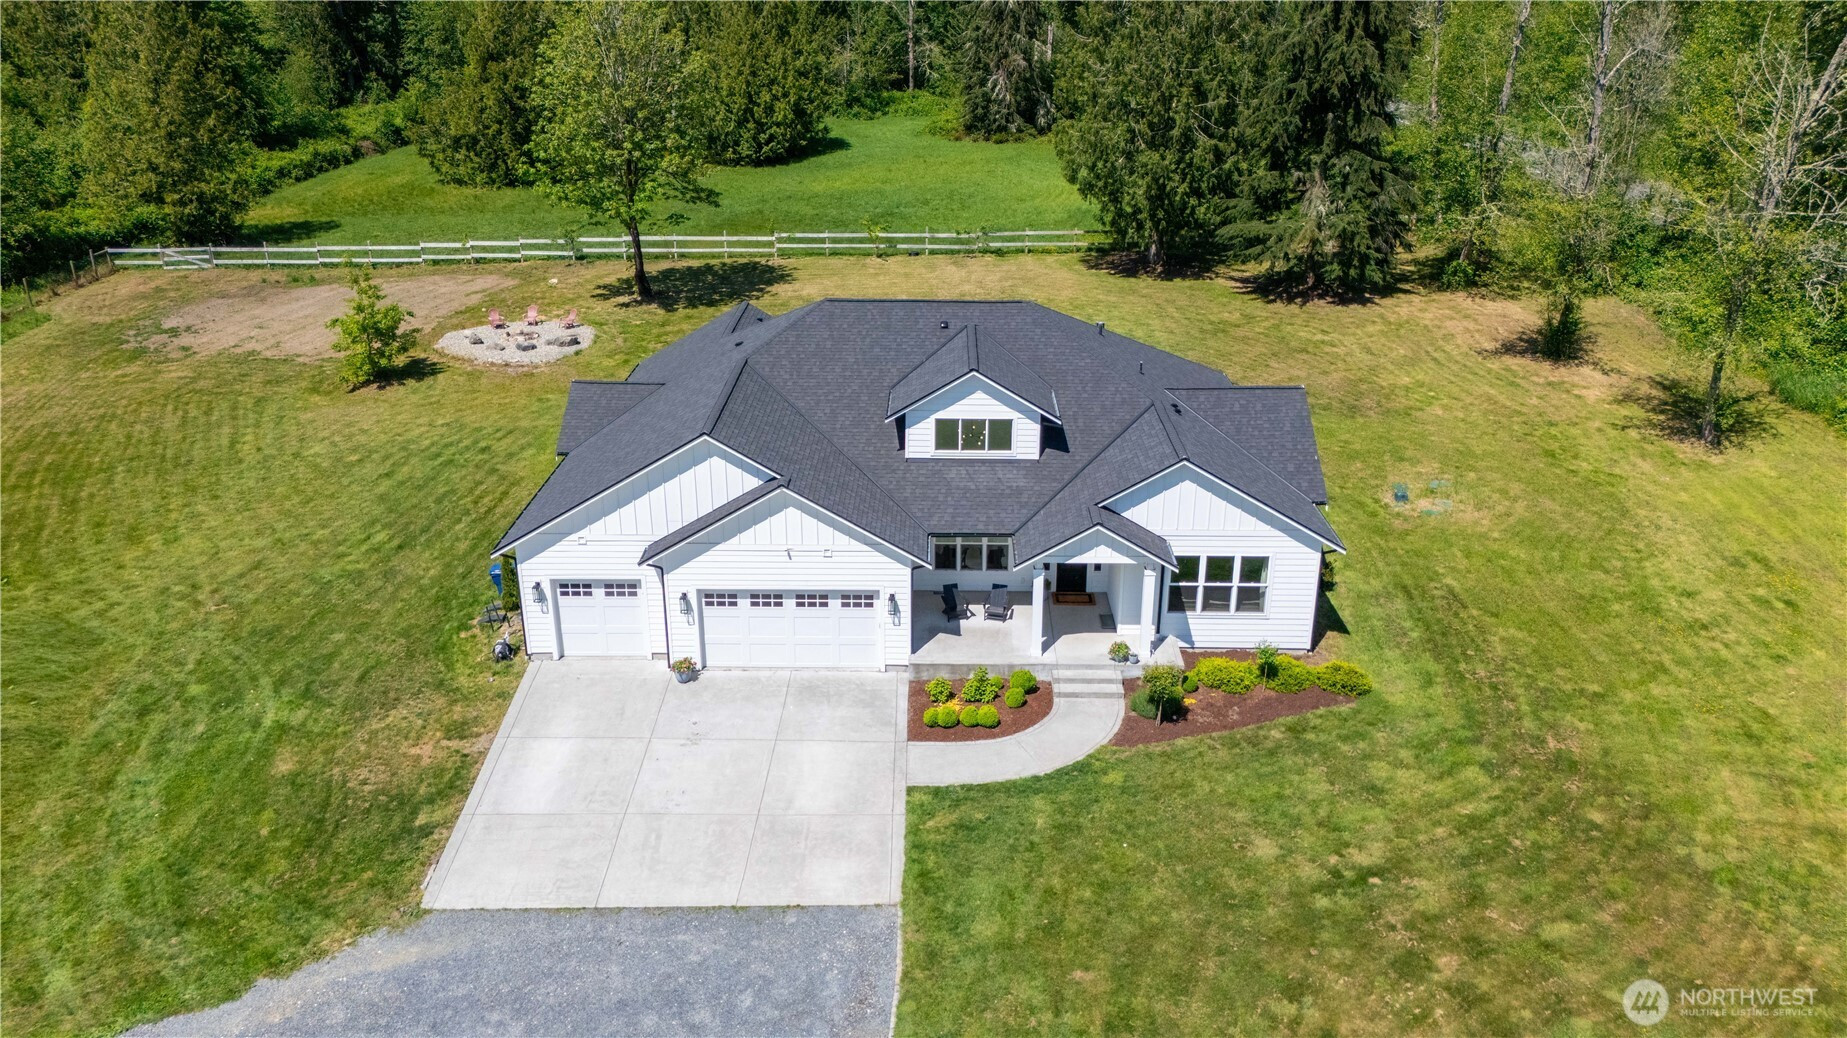


10915 60th St NE, Lake Stevens WA
MLS #2530206 / Listing provided by NWMLS & Ballpark Realty.
$1,350,000
10915 60th Street NE
Lake Stevens,
WA
98258
Beds
Baths
Sq Ft
Per Sq Ft
Year Built
Rare opportunity to own a custom rambler near Lake Cassidy in the highly sought-after Lake Stevens School District. This 4-bed home combines single-level living w/ turnkey equestrian infrastructure, detached shop, cleared pastures, dual parcels, no HOA /CC&Rs and 7 fully fenced, usable acres. A secure gated entry opens to a long private driveway leading into the estate where the 2823 sq ft house is nestled. Inside, the open floor plan is perfect for everyday living & easy entertaining w/ the kitchen, dining & main living areas connected beneath soaring 20-ft ceilings. Large windows fill the space w/ natural light while the kitchen opens into the main gathering spaces, making the layout equally well suited for quiet evenings or larger gatherings. The private primary suite is separated from the additional bedrooms, offering comfort & privacy w/o sacrificing flow. Secondary bedrooms, bathrooms, office space & laundry areas are all positioned w/ practical day-to-day living in mind. Outside, the property is fully set up & ready to use w/ established fencing, multiple barns, detached shop space, open pasture areas w/ room for horses, hobbies, equipment, RV parking, or future expansion. The yard and pastures have been carefully maintained to maximize usability while still offering the privacy and freedom that make acreage living so desirable, w/ outdoor space centered around a large backyard fire pit & deck. This is the kind of turnkey acreage property that rarely becomes available.
Disclaimer: The information contained in this listing has not been verified by Hawkins-Poe Real Estate Services and should be verified by the buyer.
Open House Schedules
30
11 AM - 2 PM
Bedrooms
- Total Bedrooms: 4
- Main Level Bedrooms: 4
- Lower Level Bedrooms: 0
- Upper Level Bedrooms: 0
- Possible Bedrooms: 4
Bathrooms
- Total Bathrooms: 3
- Half Bathrooms: 1
- Three-quarter Bathrooms: 0
- Full Bathrooms: 2
- Full Bathrooms in Garage: 0
- Half Bathrooms in Garage: 0
- Three-quarter Bathrooms in Garage: 0
Fireplaces
- Total Fireplaces: 1
- Main Level Fireplaces: 1
Water Heater
- Water Heater Location: Garage
- Water Heater Type: Electric
Heating & Cooling
- Heating: Yes
- Cooling: Yes
Parking
- Garage: Yes
- Garage Attached: Yes
- Parking Features: Driveway, Attached Garage, Detached Garage, RV Parking
- Parking Total: 17
- Total Uncovered Parking Spaces: 12
Structure
- Roof: Composition
- Exterior Features: Wood, Wood Products
- Foundation: Poured Concrete
Lot Details
- Lot Features: Dirt Road, Open Space, Paved
- Acres: 7.92
- Foundation: Poured Concrete
Schools
- High School District: Lake Stevens
- High School: Lake Stevens Snr Hig
- Middle School: North Lake Mid
- Elementary School: Mt. Pilchuck Elem
Transportation
- Nearby Bus Line: false
Lot Details
- Lot Features: Dirt Road, Open Space, Paved
- Acres: 7.92
- Foundation: Poured Concrete
Power
- Energy Source: Electric, Propane
- Power Company: PUD
Water, Sewer, and Garbage
- Sewer Company: Septic
- Sewer: Septic Tank
- Water Company: Individual Well
- Water Source: Individual Well

Amy Flippo
Broker | REALTOR®
Send Amy Flippo an email