$2,395,000
5314 69th Street NW, Gig Harbor, WA 98335
5 Beds
4.25 Baths
4,112 Sq Ft
5314 69th Street NW, Gig Harbor, WA 98335 5314 69th Street NW, Gig Harbor, WA 98335 5314 69th Street NW, Gig Harbor, WA 98335 5314 69th Street NW, Gig Harbor, WA 98335 5314 69th Street NW, Gig Harbor, WA 98335 5314 69th Street NW, Gig Harbor, WA 98335 5314 69th Street NW, Gig Harbor, WA 98335 5314 69th Street NW, Gig Harbor, WA 98335 5314 69th Street NW, Gig Harbor, WA 98335 5314 69th Street NW, Gig Harbor, WA 98335 5314 69th Street NW, Gig Harbor, WA 98335 5314 69th Street NW, Gig Harbor, WA 98335 5314 69th Street NW, Gig Harbor, WA 98335 5314 69th Street NW, Gig Harbor, WA 98335 5314 69th Street NW, Gig Harbor, WA 98335 5314 69th Street NW, Gig Harbor, WA 98335 5314 69th Street NW, Gig Harbor, WA 98335 5314 69th Street NW, Gig Harbor, WA 98335 5314 69th Street NW, Gig Harbor, WA 98335 5314 69th Street NW, Gig Harbor, WA 98335 5314 69th Street NW, Gig Harbor, WA 98335 5314 69th Street NW, Gig Harbor, WA 98335 5314 69th Street NW, Gig Harbor, WA 98335 5314 69th Street NW, Gig Harbor, WA 98335 5314 69th Street NW, Gig Harbor, WA 98335 5314 69th Street NW, Gig Harbor, WA 98335 5314 69th Street NW, Gig Harbor, WA 98335 5314 69th Street NW, Gig Harbor, WA 98335 5314 69th Street NW, Gig Harbor, WA 98335 5314 69th Street NW, Gig Harbor, WA 98335 5314 69th Street NW, Gig Harbor, WA 98335 5314 69th Street NW, Gig Harbor, WA 98335 5314 69th Street NW, Gig Harbor, WA 98335 5314 69th Street NW, Gig Harbor, WA 98335 5314 69th Street NW, Gig Harbor, WA 98335 5314 69th Street NW, Gig Harbor, WA 98335 5314 69th Street NW, Gig Harbor, WA 98335 5314 69th Street NW, Gig Harbor, WA 98335 5314 69th Street NW, Gig Harbor, WA 98335 5314 69th Street NW, Gig Harbor, WA 98335

Matterport Zillow 3d

MLS #2530210 / Listing provided by NWMLS .

$2,395,000

5314 69th Street NW
Gig Harbor, WA 98335

Active 1 day ago
5
Beds
4.25
Baths
4,112
Sq Ft
$582
Per Sq Ft
2014
Year Built

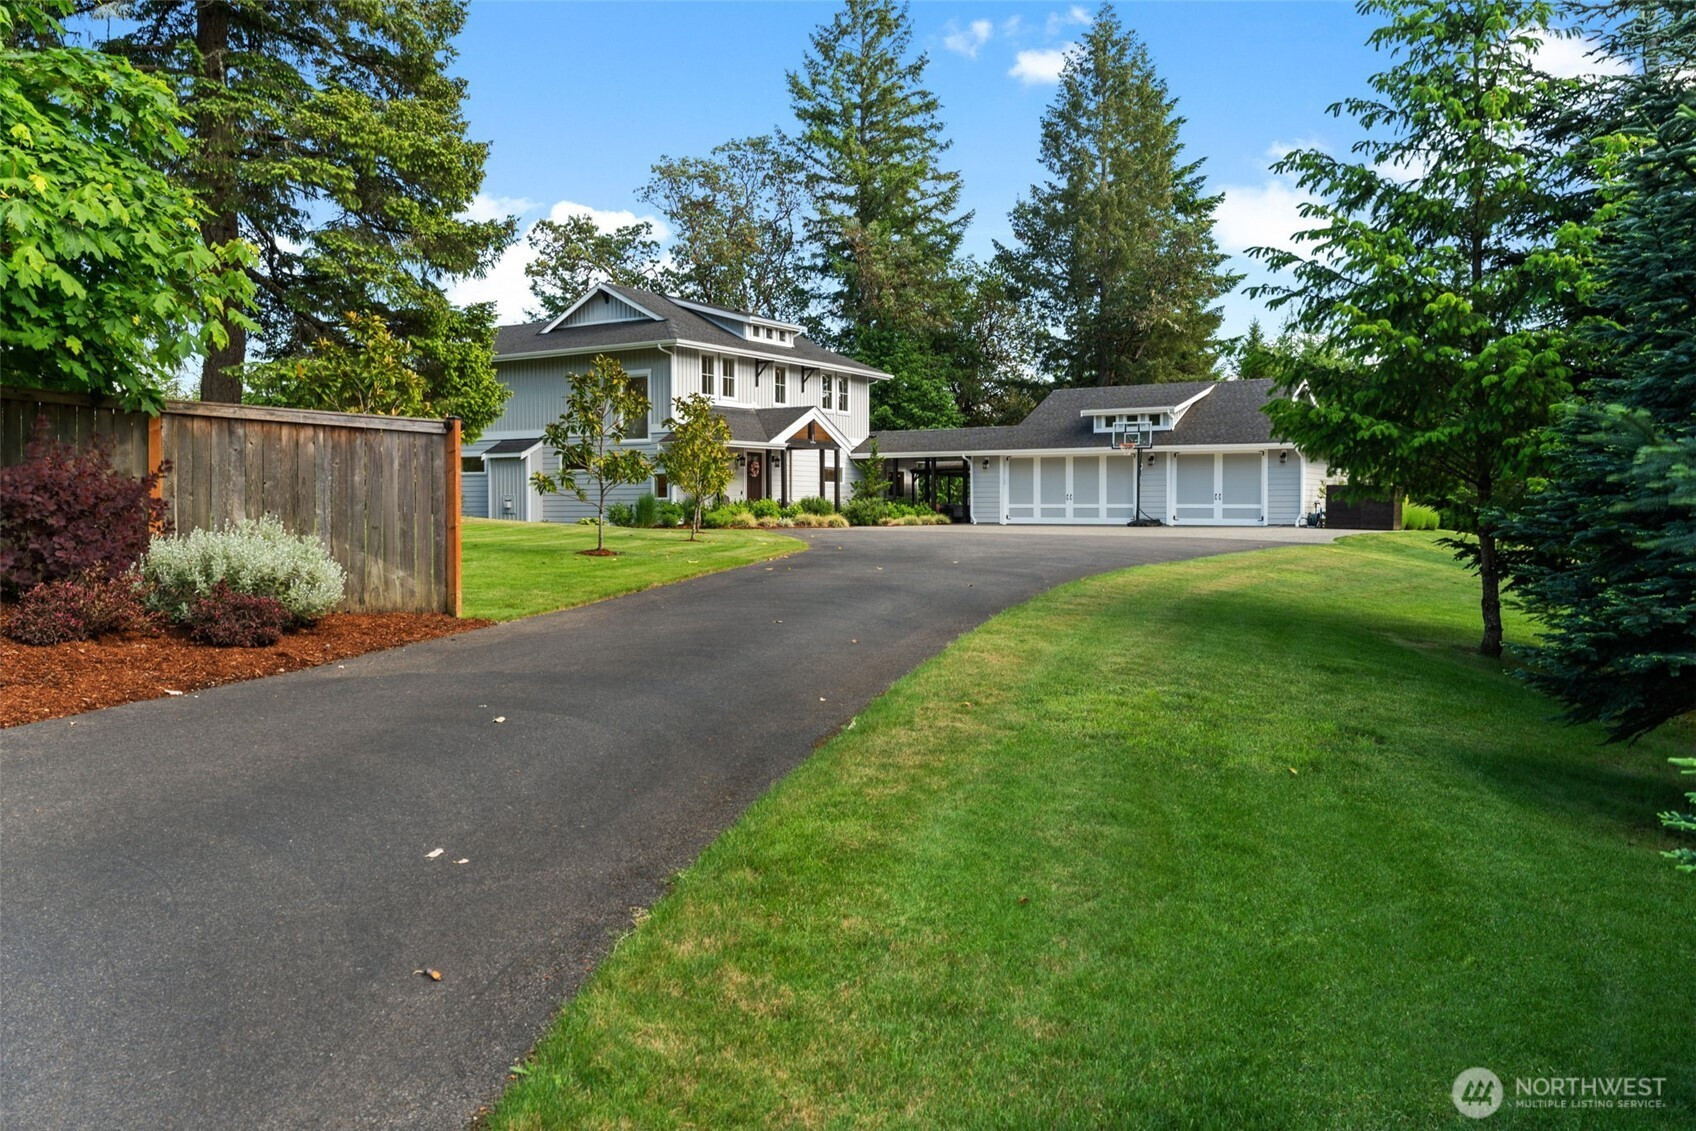
Luxury, privacy, gated and over $250,000 in upgrades define this exceptional Gig Harbor estate on nearly 5 usable acres — extensively renovated, completely turnkey, and move-in ready. Over $117K was invested in professionally designed landscaping, transforming the grounds into a private retreat with curated outdoor living spaces, mature greenery, gated entry, and commanding curb appeal. Inside, every detail has been elevated: new hardwood floors downstairs, fresh interior and exterior paint, designer lighting, new carpet, air conditioning, smart home upgrades, and premium appliances throughout. The gourmet kitchen opens seamlessly to the heart of the home and flows out to covered outdoor spaces anchored by a luxury hot tub retreat, engineered for year-round enjoyment. A custom pantry renovation with designer tile work, Nest systems, custom blinds, and insulated garage upgrades round out an improvement package built for discerning buyers. Expansive windows flood the home with natural light across a flexible floor plan that accommodates refined entertaining, multi-generational living, or a dedicated home office — including a junior primary suite, and extra rooms for guests. The result is a property that lives like a resort while functioning as a true family estate. All of this within minutes of Hwy 16, top-rated schools, shopping, and the iconic downtown Gig Harbor waterfront.

Disclaimer: The information contained in this listing has not been verified by Hawkins-Poe Real Estate Services and should be verified by the buyer.

Open House Schedules

May
28
10 AM - 1 PM
May
28
10 AM - 1 PM
Interior Features

Bedrooms

  • Total Bedrooms: 5
  • Main Level Bedrooms: 0
  • Lower Level Bedrooms: 2
  • Upper Level Bedrooms: 3
  • Possible Bedrooms: 4

Bathrooms

  • Total Bathrooms: 5
  • Half Bathrooms: 1
  • Three-quarter Bathrooms: 1
  • Full Bathrooms: 3
  • Full Bathrooms in Garage: 0
  • Half Bathrooms in Garage: 0
  • Three-quarter Bathrooms in Garage: 0

Fireplaces

  • Total Fireplaces: 1
  • Main Level Fireplaces: 1

Water Heater

  • Water Heater Location: Basement/Laundry
  • Water Heater Type: Tankless gas

Heating & Cooling

  • Heating: Yes
  • Cooling: Yes
Exterior Features

Parking

  • Garage: Yes
  • Garage Attached: Yes
  • Parking Features: Driveway, Attached Garage, RV Parking
  • Parking Total: 3

Structure

  • Roof: Composition
  • Exterior Features: Cement/Concrete
  • Foundation: Poured Concrete

Lot Details

  • Lot Features: Cul-De-Sac, Open Space, Paved, Secluded
  • Acres: 4.53
  • Foundation: Poured Concrete
Area Features

Schools

  • High School District: Peninsula
  • High School: Gig Harbor High
  • Middle School: Goodman Mid
  • Elementary School: Discvy Elem

Lot Details

  • Lot Features: Cul-De-Sac, Open Space, Paved, Secluded
  • Acres: 4.53
  • Foundation: Poured Concrete
Utilities

Power

  • Energy Source: Electric, Natural Gas
  • Power Company: Peninsula Light

Water, Sewer, and Garbage

  • Sewer Company: Septic
  • Sewer: Septic Tank
  • Water Company: Washington Water
  • Water Source: Public
Mortgage Calculator
Amy Flippo

Amy Flippo
Broker | REALTOR®


Send Amy Flippo an email
