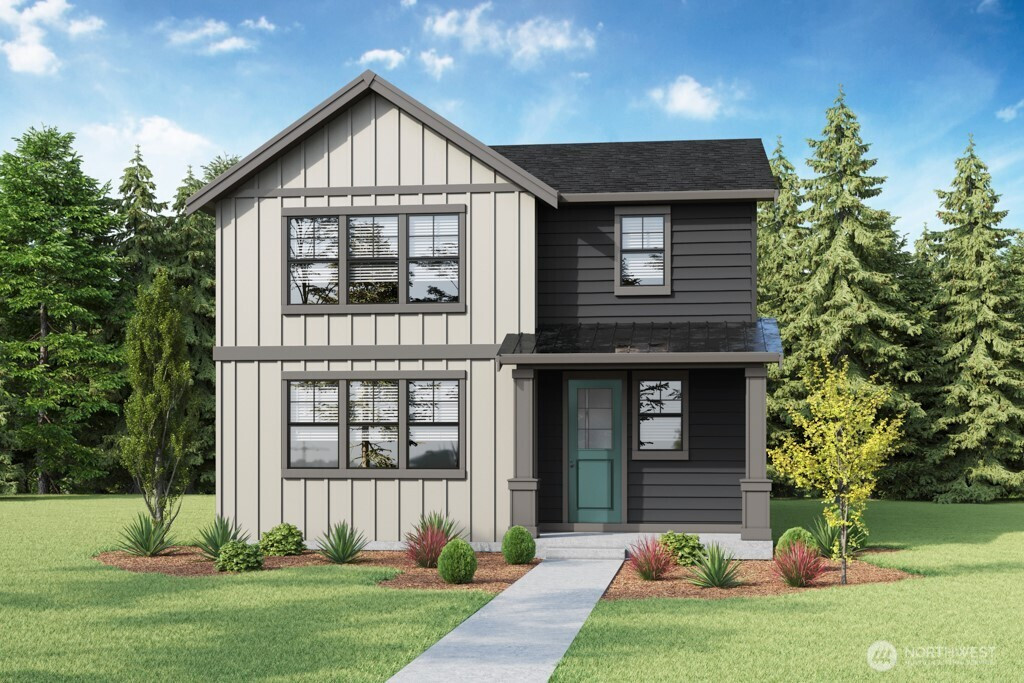


Virtual Tour is Representational. Finishes and colors will vary. See site agent for details
MLS #2530221 / Listing provided by NWMLS & DR Horton.
$1,574,995
11438 SE 83rd Place
Unit 13
Newcastle,
WA
98056
Beds
Baths
Sq Ft
Per Sq Ft
Year Built
Welcome to Parkside at May Creek in Newcastle by D.R. Horton. This North/South-facing NEWHAVEN plan offers the perfect blend of comfort, functionality, and modern Eastside living just minutes from Bellevue, Lake Washington, and major tech campuses. Designed for the way people live today, the open-concept layout is filled with natural light and creates an easy flow between the great room, dining area, and chef-inspired kitchen. Enjoy quartz counters, GAS cooking, KitchenAid appliances, breakfast bar seating, and a 48” built-in refrigerator, making everyday living and entertaining feel effortless. Backyard borders community walking trail/grass area, creating a more private and peaceful outdoor setting rarely found in newer construction communities. Main-level bedroom and adjacent 3/4 bath provide flexible space for guests, multi-generational living, or a dedicated home office. Upstairs, the spacious primary suite offers a relaxing retreat with a 5-piece spa-inspired bath and oversized walk-in closet. Additional features include EV charger readiness, full fencing, and smart home technology for a true turnkey lifestyle. Enjoy parks, playgrounds, rock-climbing features, picnic pavilion, and scenic walking trails in one of Newcastle’s most convenient and desirable communities. Ask about our $40,000 buyer bonus with preferred lender for qualified buyers. Buyers must register their broker on site at first visit.
Disclaimer: The information contained in this listing has not been verified by Hawkins-Poe Real Estate Services and should be verified by the buyer.
Open House Schedules
27
1 PM - 6 PM
28
10 AM - 6 PM
29
10 AM - 6 PM
30
10 AM - 6 PM
31
10 AM - 6 PM
4
10 AM - 6 PM
5
10 AM - 6 PM
6
10 AM - 6 PM
7
10 AM - 6 PM
Bedrooms
- Total Bedrooms: 6
- Main Level Bedrooms: 1
- Lower Level Bedrooms: 0
- Upper Level Bedrooms: 5
Bathrooms
- Total Bathrooms: 3
- Half Bathrooms: 0
- Three-quarter Bathrooms: 1
- Full Bathrooms: 2
- Full Bathrooms in Garage: 0
- Half Bathrooms in Garage: 0
- Three-quarter Bathrooms in Garage: 0
Fireplaces
- Total Fireplaces: 1
- Main Level Fireplaces: 1
Water Heater
- Water Heater Location: Utility Closet
- Water Heater Type: Hybrid
Heating & Cooling
- Heating: Yes
- Cooling: Yes
Parking
- Garage: Yes
- Garage Attached: Yes
- Parking Features: Attached Garage
- Parking Total: 2
Structure
- Roof: Composition, Metal
- Exterior Features: Cement Planked, Wood, Wood Products
- Foundation: Poured Concrete
Lot Details
- Lot Features: Alley, Curbs, Open Space, Paved, Sidewalk
- Acres: 0.0826
- Foundation: Poured Concrete
Schools
- High School District: Renton
- High School: Buyer To Verify
- Middle School: Buyer To Verify
- Elementary School: Buyer To Verify
Lot Details
- Lot Features: Alley, Curbs, Open Space, Paved, Sidewalk
- Acres: 0.0826
- Foundation: Poured Concrete
Power
- Energy Source: Electric, Natural Gas
- Power Company: PSE
Water, Sewer, and Garbage
- Sewer: Sewer Connected
- Water Company: Coal Creek Utility Dist
- Water Source: Public

Amy Flippo
Broker | REALTOR®
Send Amy Flippo an email