

MLS #2530296 / Listing provided by NWMLS & Windermere RE North, Inc..
$1,498,950
12812 60th Avenue W
Mukilteo,
WA
98275
Beds
Baths
Sq Ft
Per Sq Ft
Year Built
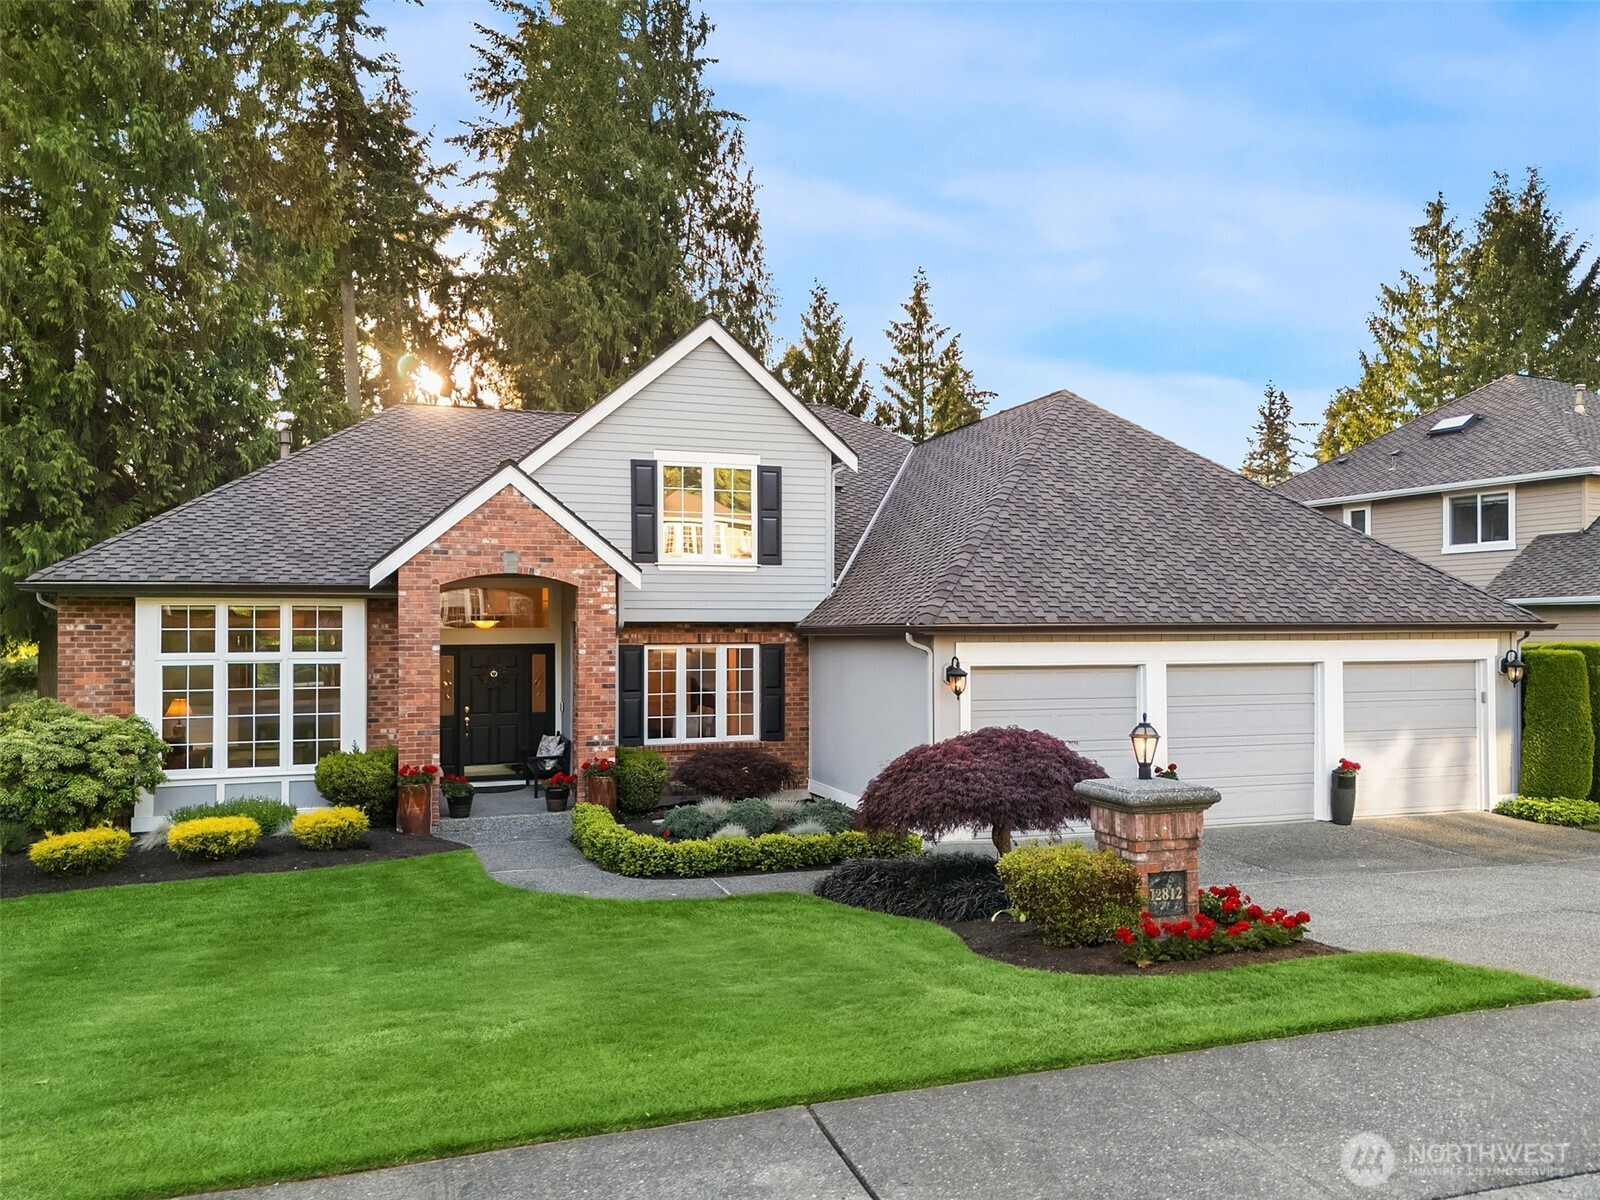
Rarely available golf course living with the convenience of a main-floor primary suite in coveted One Club House Lane. Perfectly positioned adjacent to the 16th green, this beautifully maintained Harbour Pointe home offers nearly 2,930 square feet of thoughtfully designed living space, combining privacy, comfort, and timeless appeal. The flexible floor plan features 4 bedrooms, 2.5 baths, and a dedicated main-floor den/office—ideal for working from home, hobbies, or a quiet retreat. The spacious primary suite on the main level provides ease of living and a private sanctuary, while soaring ceilings and expansive windows fill the home with natural light and showcase peaceful fairway views. The updated kitchen features newer appliances and flows effortlessly into the main living spaces, creating an inviting setting for everyday living and entertaining alike. Upstairs, generously sized secondary bedrooms provide ample space for guests, hobbies, or multi-generational living. Step outside to the expansive private deck overlooking the 16th green and beautifully landscaped backyard. Whether enjoying morning coffee, entertaining friends, or taking in colorful sunset skies, the setting offers a rare combination of golf course views and exceptional privacy. Additional highlights include a newer Presidential roof, A/C, attached 3-car garage, abundant storage, and an award-winning Mukilteo School District. Minutes from Harbour Pointe Golf Club, parks, shopping, dining, Boeing, Paine Field
Disclaimer: The information contained in this listing has not been verified by Hawkins-Poe Real Estate Services and should be verified by the buyer.
Open House Schedules
29
4 PM - 6 PM
30
2:30 PM - 4:30 PM
31
2:30 PM - 4:30 PM
Bedrooms
- Total Bedrooms: 4
- Main Level Bedrooms: 1
- Lower Level Bedrooms: 0
- Upper Level Bedrooms: 3
Bathrooms
- Total Bathrooms: 3
- Half Bathrooms: 1
- Three-quarter Bathrooms: 0
- Full Bathrooms: 2
- Full Bathrooms in Garage: 0
- Half Bathrooms in Garage: 0
- Three-quarter Bathrooms in Garage: 0
Fireplaces
- Total Fireplaces: 2
- Main Level Fireplaces: 2
Water Heater
- Water Heater Location: Garage
- Water Heater Type: Gas
Heating & Cooling
- Heating: Yes
- Cooling: Yes
Parking
- Garage: Yes
- Garage Attached: Yes
- Parking Features: Driveway, Attached Garage
- Parking Total: 6
- Total Uncovered Parking Spaces: 3
Structure
- Roof: Composition
- Exterior Features: Brick, Wood
- Foundation: Poured Concrete
Lot Details
- Lot Features: Cul-De-Sac, Curbs, Dead End Street, Paved, Secluded, Sidewalk
- Acres: 0.23
- Foundation: Poured Concrete
Schools
- High School District: Mukilteo
- High School: Kamiak High
- Middle School: Harbour Pointe Mid
- Elementary School: Endeavour Elem
Transportation
- Nearby Bus Line: true
Lot Details
- Lot Features: Cul-De-Sac, Curbs, Dead End Street, Paved, Secluded, Sidewalk
- Acres: 0.23
- Foundation: Poured Concrete
Power
- Energy Source: Natural Gas
- Power Company: PUD
Water, Sewer, and Garbage
- Sewer Company: Alderwood Water and Sewer
- Sewer: Sewer Connected
- Water Company: Alderwood Water and Sewer
- Water Source: Public

Amy Flippo
Broker | REALTOR®
Send Amy Flippo an email