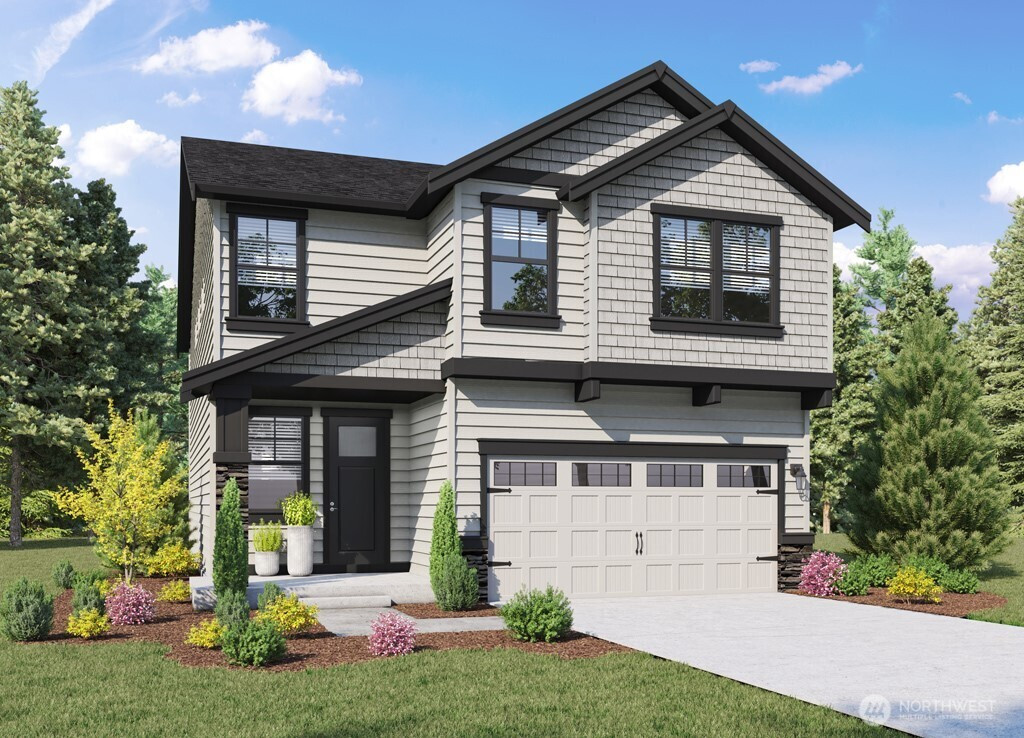


MLS #2530393 / Listing provided by NWMLS & DR Horton.
$1,974,995
4963 237th Court SE
Unit 19
Issaquah,
WA
98029
Beds
Baths
Sq Ft
Per Sq Ft
Year Built
Welcome to Parkland Heights in Issaquah, a boutique community of just twenty-three thoughtfully designed homes. The Bridgewater home is situated on a corner homesite offering 2,770 square feet of beautifully functional living space designed to fit the way you live today. The open-concept main level creates a seamless flow for entertaining and everyday comfort, featuring a spacious great room, expansive kitchen island, and abundant natural light throughout. A main-floor bedroom and nearby bath provide flexibility for guests, multigenerational living, or a private home office. Upstairs, retreat to a luxurious primary suite with a spa-inspired bath and generous walk-in closet. An oversized bonus room offers the perfect space for movie nights, game days, or relaxing evenings at home, while three additional bedrooms and a conveniently located laundry room complete the upper level. This home sits on a spacious and useable corner homesite with view to Tiger Mountain! Located near parks, trails, shopping, dining, and easy I-90 access to Bellevue and Seattle, Parkland Heights offers the rare opportunity to enjoy new construction in one of the Eastside’s most desirable locations. Seamless design, modern comfort, and a limited collection of homes make this community truly exceptional. Broker registration required at first visit, including open houses.
Disclaimer: The information contained in this listing has not been verified by Hawkins-Poe Real Estate Services and should be verified by the buyer.
Open House Schedules
27
1 PM - 6 PM
28
10 AM - 6 PM
29
10 AM - 6 PM
30
10 AM - 6 PM
31
10 AM - 6 PM
1
10 AM - 6 PM
2
10 AM - 6 PM
Bedrooms
- Total Bedrooms: 5
- Main Level Bedrooms: 1
- Lower Level Bedrooms: 0
- Upper Level Bedrooms: 4
Bathrooms
- Total Bathrooms: 3
- Half Bathrooms: 0
- Three-quarter Bathrooms: 1
- Full Bathrooms: 2
- Full Bathrooms in Garage: 0
- Half Bathrooms in Garage: 0
- Three-quarter Bathrooms in Garage: 0
Fireplaces
- Total Fireplaces: 1
- Main Level Fireplaces: 1
Heating & Cooling
- Heating: Yes
- Cooling: Yes
Parking
- Garage: Yes
- Garage Attached: Yes
- Parking Features: Attached Garage
- Parking Total: 2
Structure
- Roof: Composition
- Exterior Features: Cement Planked, Wood Products
- Foundation: Poured Concrete
Lot Details
- Lot Features: Corner Lot, Curbs, Paved, Sidewalk
- Acres: 0.1816
- Foundation: Poured Concrete
Schools
- High School District: Issaquah
- High School: Issaquah High
- Middle School: Pacific Cascade Mid
- Elementary School: Cedar Trails Elementary
Lot Details
- Lot Features: Corner Lot, Curbs, Paved, Sidewalk
- Acres: 0.1816
- Foundation: Poured Concrete
Power
- Energy Source: Electric
Water, Sewer, and Garbage
- Sewer: Sewer Connected
- Water Source: Public

Amy Flippo
Broker | REALTOR®
Send Amy Flippo an email