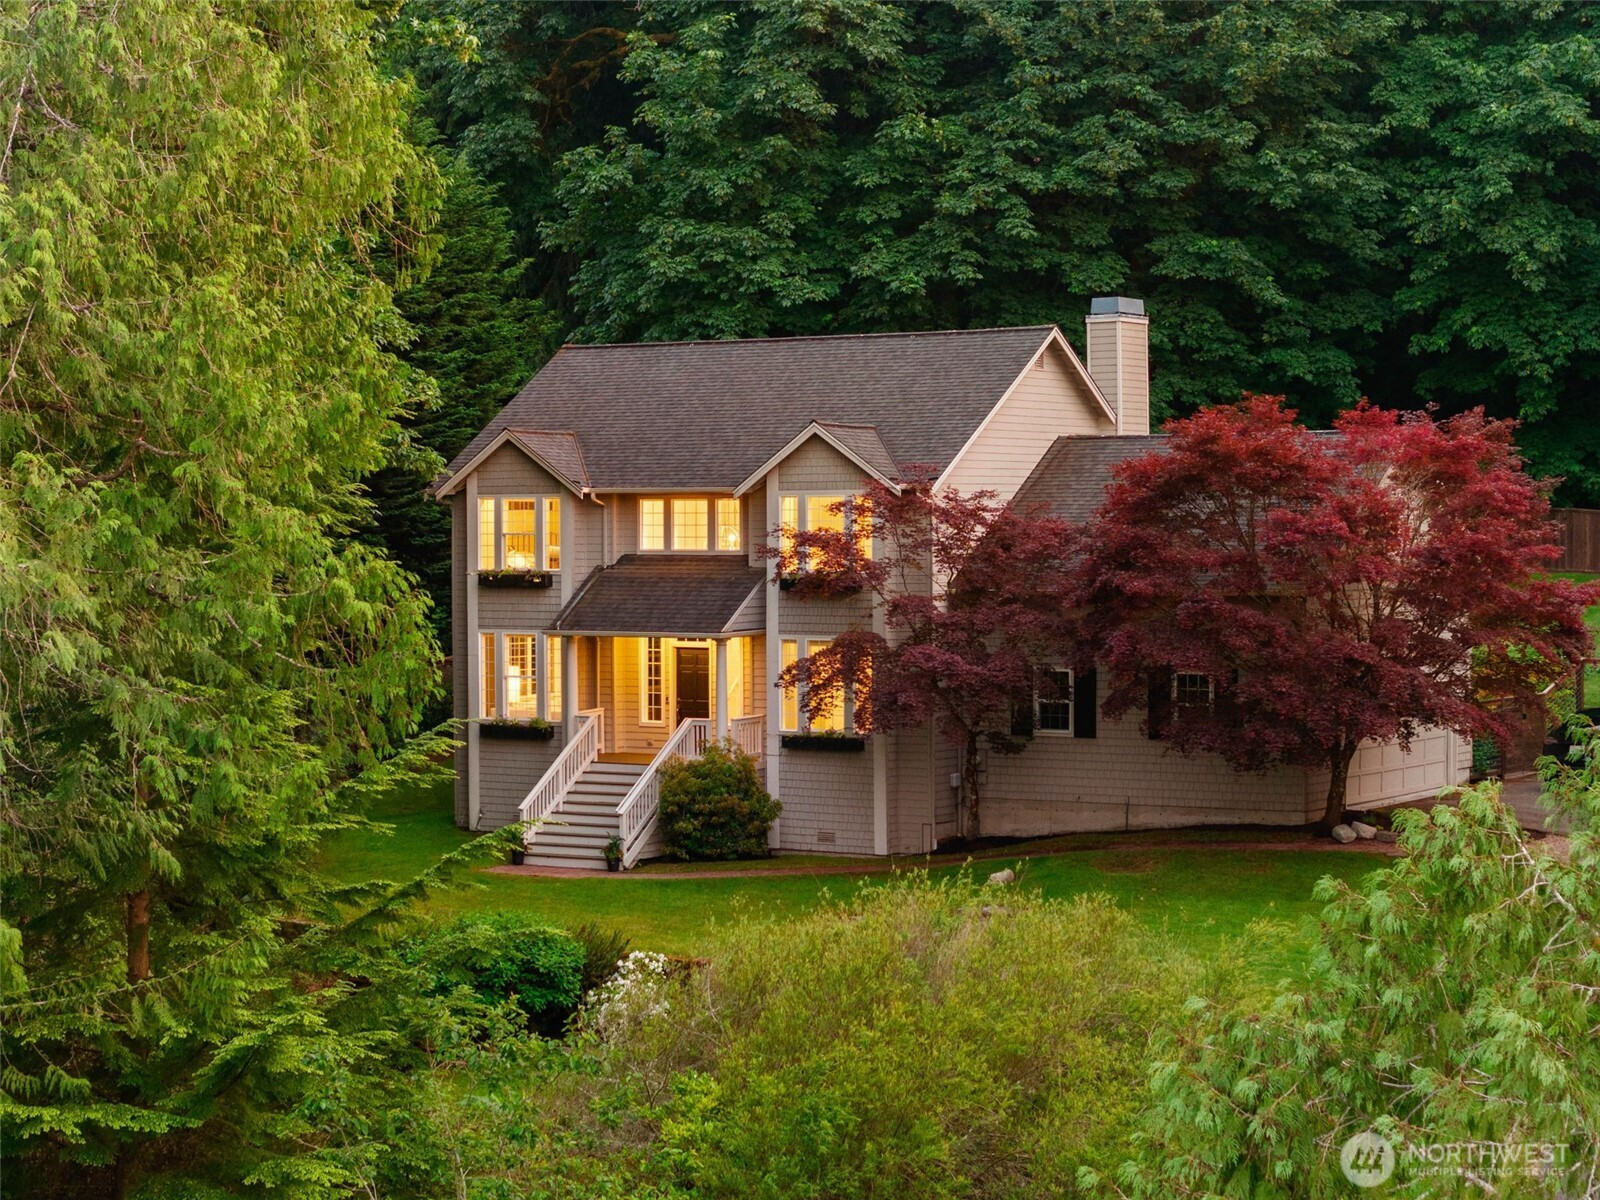


MLS #2530521 / Listing provided by NWMLS .
$1,450,000
5791 Wimsey Lane NE
Bainbridge Island,
WA
98110
Beds
Baths
Sq Ft
Per Sq Ft
Year Built
Perched on a sunny hillside in one of Bainbridge Island’s most loved neighborhoods, this thoughtfully updated home offers a fresh interpretation of traditional style, pairing warmth and character with meaningful modern improvements throughout. The home has been carefully refreshed over time, including a complete reimagining of the lower level, designed with intention to create comfortable, flexible living spaces that feel cohesive. Natural light fills the main living areas, while the connection to the outdoors creates an easy sense of everyday livability. The floor plan balances gathering spaces with privacy and flexibility, offering room for both comfortable daily routines and entertaining. Upstairs, four bedrooms are thoughtfully arranged together on one level, creating a layout that is increasingly sought after for its functionality and sense of connection. In addition to the primary living areas, the home also offers a dedicated office and an additional lounge space, providing flexibility for remote work, media, hobbies, or relaxed gathering. Outdoors, an expansive deck creates a seamless extension of the interior spaces, with the fenced backyard providing space for gardening, play, and enjoyment of the outdoors. Set within a welcoming neighborhood known for its strong sense of community, convenient location, and easy access to nearby schools, parks, trails, and Winslow amenities, this is a home that offers both connection and comfort in equal measure.
Disclaimer: The information contained in this listing has not been verified by Hawkins-Poe Real Estate Services and should be verified by the buyer.
Open House Schedules
28
10 AM - 1 PM
28
10 AM - 1 AM
30
3:30 PM - 5:30 PM
31
2:30 PM - 4:30 PM
Bedrooms
- Total Bedrooms: 4
- Main Level Bedrooms: 0
- Lower Level Bedrooms: 0
- Upper Level Bedrooms: 4
- Possible Bedrooms: 4
Bathrooms
- Total Bathrooms: 3
- Half Bathrooms: 1
- Three-quarter Bathrooms: 0
- Full Bathrooms: 2
- Full Bathrooms in Garage: 0
- Half Bathrooms in Garage: 0
- Three-quarter Bathrooms in Garage: 0
Fireplaces
- Total Fireplaces: 0
Water Heater
- Water Heater Location: Garage
- Water Heater Type: Electric
Heating & Cooling
- Heating: Yes
- Cooling: Yes
Parking
- Garage: Yes
- Garage Attached: Yes
- Parking Features: Attached Garage
- Parking Total: 5
- Total Uncovered Parking Spaces: 3
Structure
- Roof: Composition
- Exterior Features: Cement Planked
- Foundation: Poured Concrete
Lot Details
- Lot Features: Cul-De-Sac, Paved
- Acres: 0.81
- Foundation: Poured Concrete
Schools
- High School District: Bainbridge Island
- High School: Bainbridge Isl
- Middle School: Buyer To Verify
- Elementary School: Buyer To Verify
Transportation
- Nearby Bus Line: true
Lot Details
- Lot Features: Cul-De-Sac, Paved
- Acres: 0.81
- Foundation: Poured Concrete
Power
- Energy Source: Electric
- Power Company: PSE
Water, Sewer, and Garbage
- Sewer Company: Septic
- Sewer: Septic Tank
- Water Company: Raven's Reach HOA
- Water Source: Community

Amy Flippo
Broker | REALTOR®
Send Amy Flippo an email