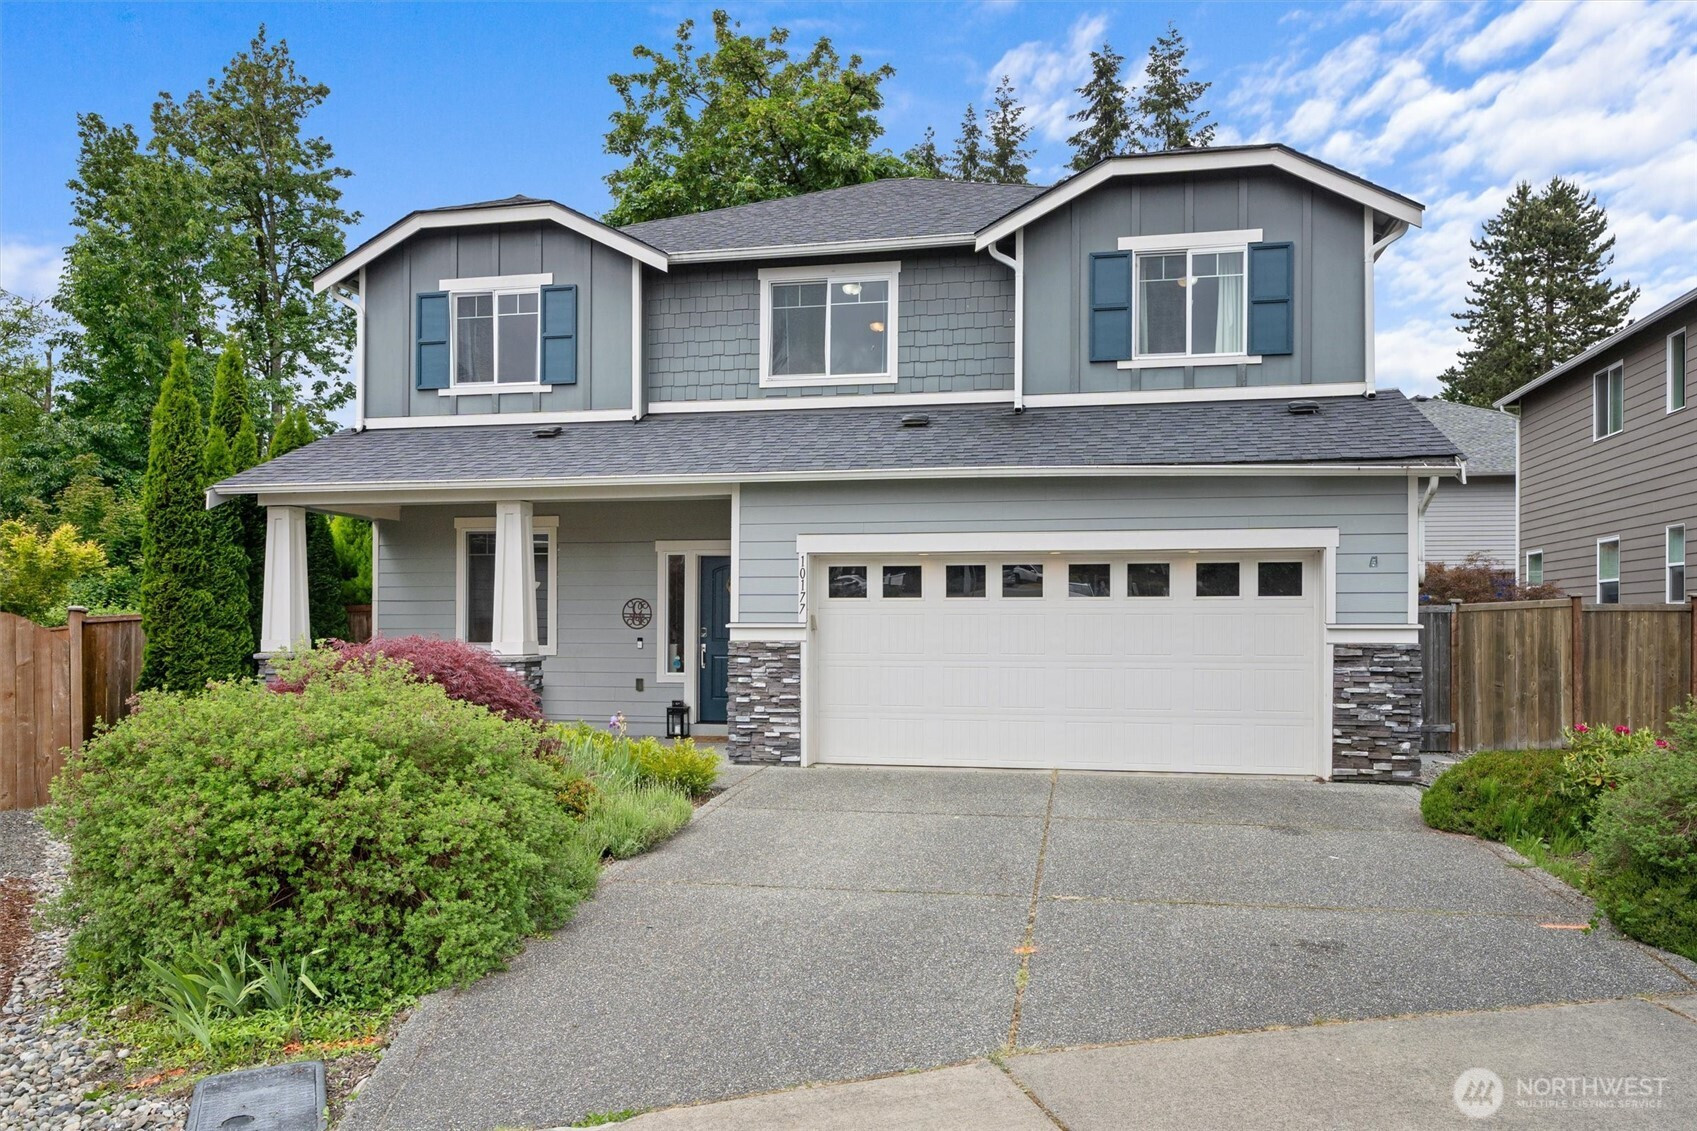


MLS #2530596 / Listing provided by NWMLS & Real Broker LLC.
$865,000
10177 33rd Place NE
Lake Stevens,
WA
98258
Beds
Baths
Sq Ft
Per Sq Ft
Year Built
Welcome to The Estates at Whispering Meadows, a luxury community by Richmond American Homes. Thoughtfully designed for comfort, style, and functionality, the Hemingway floorplan offers the perfect balance of open-concept living and private retreats. Soaring 9’ ceilings, expansive living spaces, and abundant natural light create an inviting atmosphere throughout. The stunning chef’s kitchen is truly the heart of the home, featuring an enormous island, slab granite countertops, tile backsplash, stainless steel appliances, elegant brass accents, a double-width refrigerator/freezer, and a spacious walk-in pantry. A private main-floor office is tucked away from the living areas, providing the ideal work-from-home space. Upstairs, an oversized loft offers endless flexibility for movie nights, hobbies, or a second living area. The luxurious primary suite feels like a boutique hotel retreat, complete with a spa-inspired ensuite bath, soaking tub, and expansive walk-in closet. Three additional generously sized bedrooms, a dual-sink bathroom, and convenient upstairs laundry complete the upper level. Outdoor living is just as impressive, with a covered patio perfect for relaxing summer evenings and a large fully fenced yard with playset. Ideally located within walking distance of Lundeen Park, minutes from downtown Lake Stevens, and offering easy access to Hwy 9. Welcome home!
Disclaimer: The information contained in this listing has not been verified by Hawkins-Poe Real Estate Services and should be verified by the buyer.
Open House Schedules
30
1:30 PM - 3:30 PM
31
2 PM - 4 PM
Bedrooms
- Total Bedrooms: 4
- Main Level Bedrooms: 0
- Lower Level Bedrooms: 0
- Upper Level Bedrooms: 4
Bathrooms
- Total Bathrooms: 3
- Half Bathrooms: 1
- Three-quarter Bathrooms: 0
- Full Bathrooms: 2
- Full Bathrooms in Garage: 0
- Half Bathrooms in Garage: 0
- Three-quarter Bathrooms in Garage: 0
Fireplaces
- Total Fireplaces: 1
- Main Level Fireplaces: 1
Heating & Cooling
- Heating: Yes
- Cooling: Yes
Parking
- Garage: Yes
- Garage Attached: Yes
- Parking Features: Attached Garage
- Parking Total: 4
- Total Uncovered Parking Spaces: 2
Structure
- Roof: Composition
- Exterior Features: Cement Planked
- Foundation: Poured Concrete
Lot Details
- Lot Features: Cul-De-Sac, Curbs, Paved, Sidewalk
- Acres: 0.28
- Foundation: Poured Concrete
Schools
- High School District: Lake Stevens
- High School: Lake Stevens Snr Hig
- Middle School: North Lake Mid
- Elementary School: Sunnycrest Elem
Transportation
- Nearby Bus Line: false
Lot Details
- Lot Features: Cul-De-Sac, Curbs, Paved, Sidewalk
- Acres: 0.28
- Foundation: Poured Concrete
Power
- Energy Source: Electric
- Power Company: Sno County PUD
Water, Sewer, and Garbage
- Sewer Company: City of Lake Stevens
- Sewer: Sewer Connected
- Water Company: Sno County PUD
- Water Source: Public

Amy Flippo
Broker | REALTOR®
Send Amy Flippo an email