

MLS #2530625 / Listing provided by NWMLS & Coldwell Banker Bain.
$1,300,000
6738 36th Avenue SW
Seattle,
WA
98126
Beds
Baths
Sq Ft
Per Sq Ft
Year Built
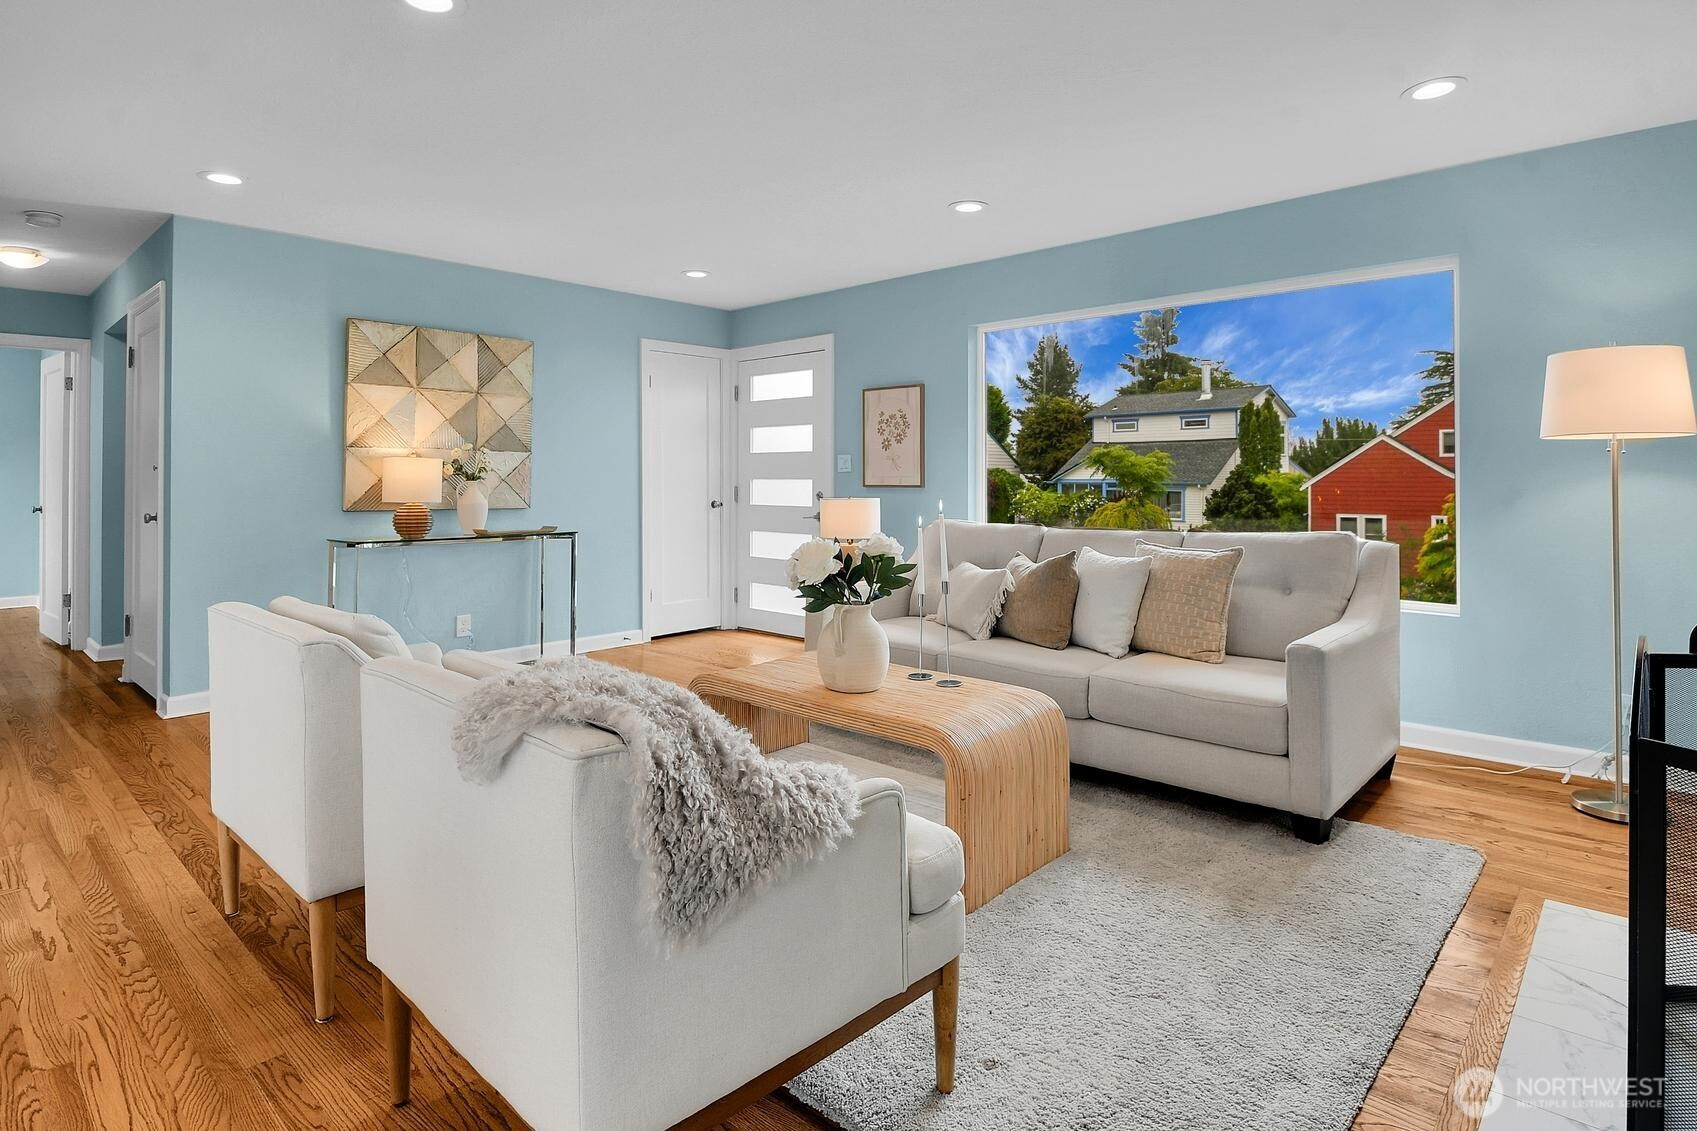
Sunshine in Gatewood. Remodeled for modern West Seattle living, this home has three stories to tell: views, light, and a thoughtful 2017 remodel. City, Sound and mountain views take the lead from multiple levels, with alley-side utilities helping keep the outlook open. Light moves through connected main living spaces, onto the east-facing deck and up into vaulted bedrooms. The 2017 remodel brings a fresh, modern feel without losing classic West Seattle character, with hardwood floors, metal roof, heat pump and mini-splits for year-round heating and cooling. The main level flows from kitchen to dining to living, with two bedrooms and a full bath nearby. Just off the kitchen, the deck makes outdoor living easy, whether it’s coffee, dinner, fresh air or a quiet moment above the backyard. Upstairs, two spacious bedrooms include full baths, walk-in closets, vaulted ceilings, exposed beams and Juliet balconies. The finished lower level adds a second living room with a fireplace and room for future vision. Outside, the flat, fully fenced backyard is framed by mature plantings, fruit trees, grape arbor, magnolia and Japanese maples. Alley access adds flexibility. The Gatewood location keeps West Seattle favorites close: The Junction less than two miles away, plus parks, beaches, coffee, dining, groceries and transit nearby. Close to RapidRide C Line and the planned West Seattle Link extension, bringing future light rail service to Alaska Junction.
Disclaimer: The information contained in this listing has not been verified by Hawkins-Poe Real Estate Services and should be verified by the buyer.
Open House Schedules
29
5 PM - 7 PM
31
12 PM - 3 PM
3
11 AM - 1 PM
3
11 AM - 1 PM
Bedrooms
- Total Bedrooms: 4
- Main Level Bedrooms: 2
- Lower Level Bedrooms: 0
- Upper Level Bedrooms: 2
Bathrooms
- Total Bathrooms: 3
- Half Bathrooms: 0
- Three-quarter Bathrooms: 0
- Full Bathrooms: 3
- Full Bathrooms in Garage: 0
- Half Bathrooms in Garage: 0
- Three-quarter Bathrooms in Garage: 0
Fireplaces
- Total Fireplaces: 2
- Lower Level Fireplaces: 1
- Main Level Fireplaces: 1
Water Heater
- Water Heater Location: basement utility room
- Water Heater Type: electric
Heating & Cooling
- Heating: Yes
- Cooling: Yes
Parking
- Garage: Yes
- Garage Attached: Yes
- Parking Features: Attached Garage
- Parking Total: 1
Structure
- Roof: Metal
- Exterior Features: Cement Planked
- Foundation: Poured Concrete
Lot Details
- Lot Features: Curbs, Paved, Sidewalk
- Acres: 0.1223
- Foundation: Poured Concrete
Schools
- High School District: Seattle
- High School: Buyer To Verify
- Middle School: Buyer To Verify
- Elementary School: Buyer To Verify
Transportation
- Nearby Bus Line: true
Lot Details
- Lot Features: Curbs, Paved, Sidewalk
- Acres: 0.1223
- Foundation: Poured Concrete
Power
- Energy Source: Electric, Wood
- Power Company: Seattle City Light
Water, Sewer, and Garbage
- Sewer Company: SPU
- Sewer: Sewer Connected
- Water Company: SPU
- Water Source: Public

Amy Flippo
Broker | REALTOR®
Send Amy Flippo an email