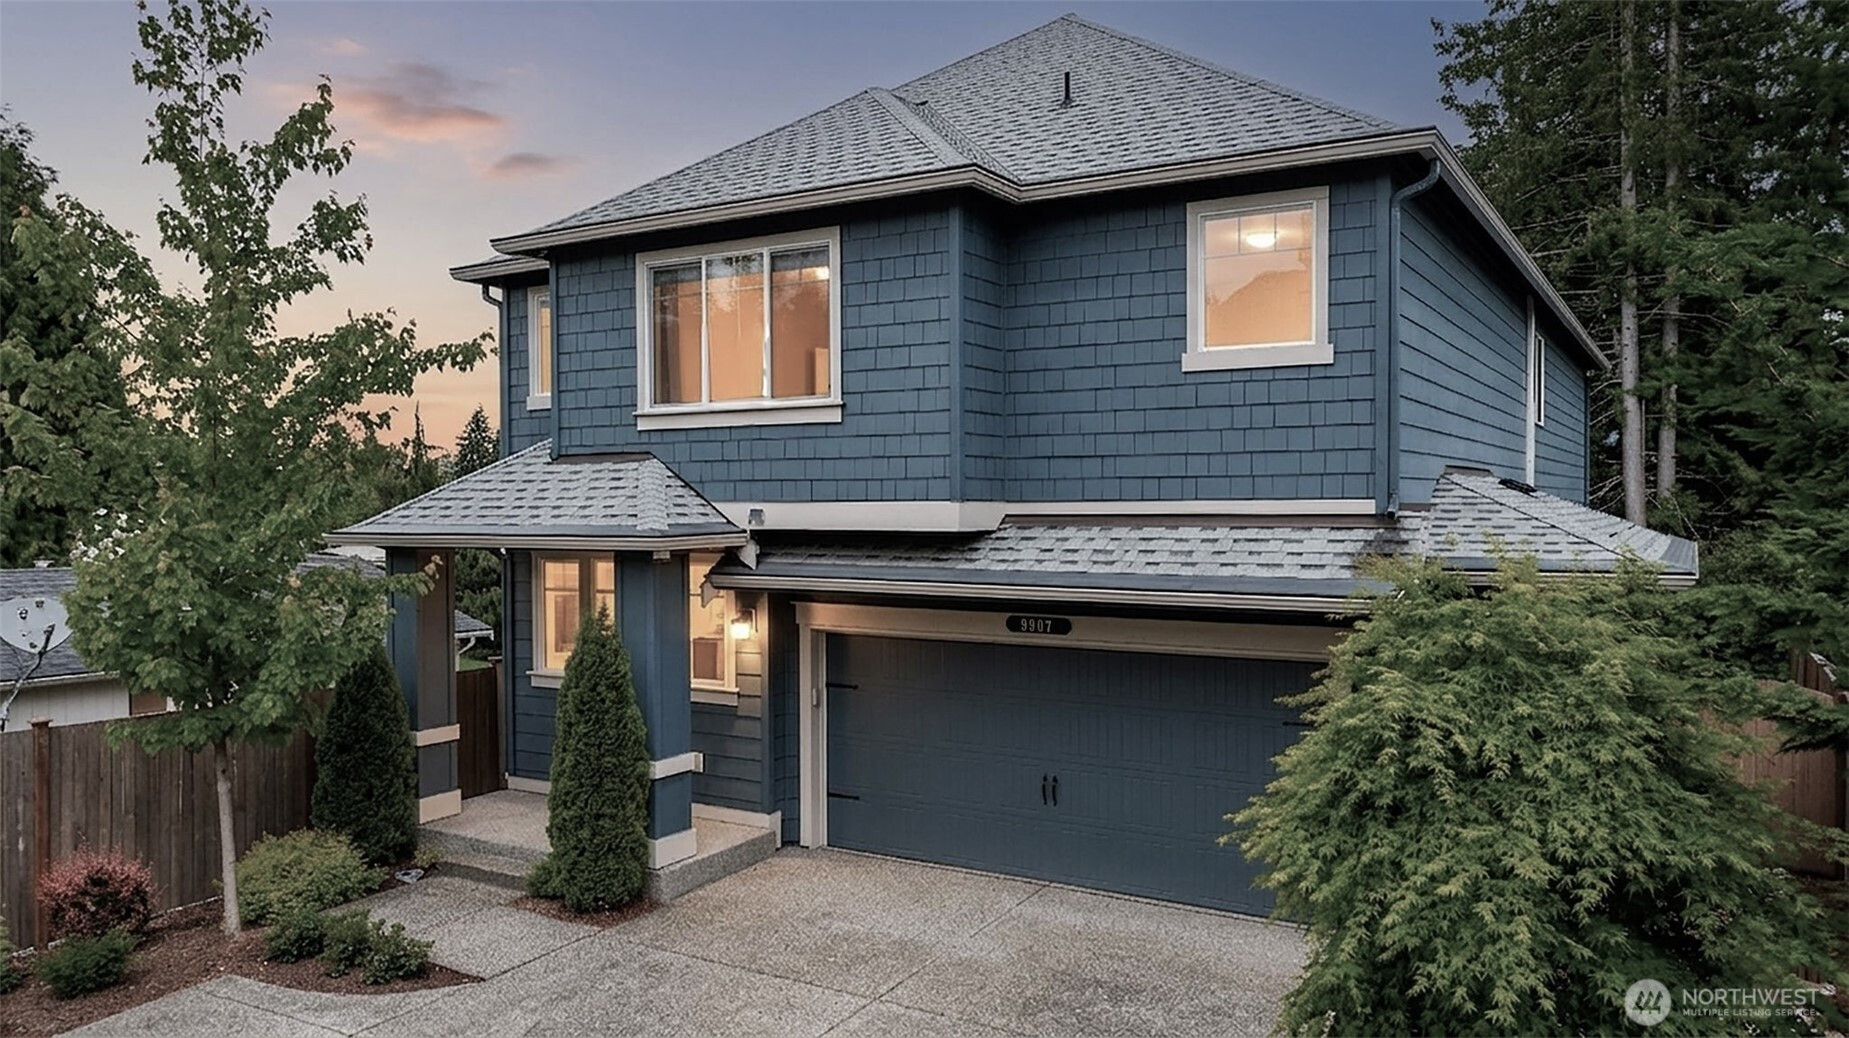
$849,950
9907 13th Street SE, Lake Stevens, WA 98258
5 Beds
2.75 Baths
3,087 Sq Ft
9907 13th Street SE, Lake Stevens, WA 98258 9907 13th Street SE, Lake Stevens, WA 98258 9907 13th Street SE, Lake Stevens, WA 98258 9907 13th Street SE, Lake Stevens, WA 98258 9907 13th Street SE, Lake Stevens, WA 98258 9907 13th Street SE, Lake Stevens, WA 98258 9907 13th Street SE, Lake Stevens, WA 98258 9907 13th Street SE, Lake Stevens, WA 98258 9907 13th Street SE, Lake Stevens, WA 98258 9907 13th Street SE, Lake Stevens, WA 98258 9907 13th Street SE, Lake Stevens, WA 98258 9907 13th Street SE, Lake Stevens, WA 98258 9907 13th Street SE, Lake Stevens, WA 98258 9907 13th Street SE, Lake Stevens, WA 98258 9907 13th Street SE, Lake Stevens, WA 98258 9907 13th Street SE, Lake Stevens, WA 98258 9907 13th Street SE, Lake Stevens, WA 98258 9907 13th Street SE, Lake Stevens, WA 98258 9907 13th Street SE, Lake Stevens, WA 98258 9907 13th Street SE, Lake Stevens, WA 98258 9907 13th Street SE, Lake Stevens, WA 98258 9907 13th Street SE, Lake Stevens, WA 98258 9907 13th Street SE, Lake Stevens, WA 98258 9907 13th Street SE, Lake Stevens, WA 98258 9907 13th Street SE, Lake Stevens, WA 98258 9907 13th Street SE, Lake Stevens, WA 98258 9907 13th Street SE, Lake Stevens, WA 98258 9907 13th Street SE, Lake Stevens, WA 98258 9907 13th Street SE, Lake Stevens, WA 98258 9907 13th Street SE, Lake Stevens, WA 98258 9907 13th Street SE, Lake Stevens, WA 98258 9907 13th Street SE, Lake Stevens, WA 98258 9907 13th Street SE, Lake Stevens, WA 98258 9907 13th Street SE, Lake Stevens, WA 98258 9907 13th Street SE, Lake Stevens, WA 98258 9907 13th Street SE, Lake Stevens, WA 98258

Virtual Tour

MLS #2530700 / Listing provided by NWMLS & John L. Scott Snohomish.

$849,950

9907 13th Street SE
Lake Stevens, WA 98258

Active 1 day ago
5
Beds
2.75
Baths
3,087
Sq Ft
$275
Per Sq Ft
2019
Year Built

Tucked down a private drive on one of the most prime lots in the neighborhood, this better than new 5 bed, 2.75 bath home + bonus room offers the perfect blend of luxury, privacy & functionality. Designed for multigenerational living, the highly sought after floor plan features a main floor bed + 3/4 bath w/shower. Great room concept design is built for entertaining with a massive kitchen island seating six, chef hood & seamless flow throughout. The inviting living room features a fireplace with mantle & an abundance of windows that fill the home with natural light while overlooking the peaceful private backyard setting. Extensive upgrades include new A/C, smart home, matching LVP stair treads & upstairs flooring, gutter guards + professional landscaping. Step outside to your own private sanctuary with mature trees, oversized entertainment deck, custom stone stairs leading to a fully sealed lower patio, and low maintenance turf yard perfect for relaxing or future hot tub plans. Upstairs, the luxurious primary suite features double door entry, dual closets & a spa inspired 5-piece bath with soaking tub + shower. A massive bonus room offers endless flexibility for a media room, office, gym, or playroom. All appliances stay. Located in the highly desirable Lake Stevens School District just minutes to the public boat launch, parks, shopping, and easy commuter access. Attached 2+ car garage. Rare opportunity to own a remarkable home that truly stands out!

Disclaimer: The information contained in this listing has not been verified by Hawkins-Poe Real Estate Services and should be verified by the buyer.

Open House Schedules

May
30
3 PM - 5 PM
May
31
12 PM - 2 PM
Interior Features

Bedrooms

  • Total Bedrooms: 5
  • Main Level Bedrooms: 1
  • Lower Level Bedrooms: 0
  • Upper Level Bedrooms: 4

Bathrooms

  • Total Bathrooms: 3
  • Half Bathrooms: 0
  • Three-quarter Bathrooms: 1
  • Full Bathrooms: 2
  • Full Bathrooms in Garage: 0
  • Half Bathrooms in Garage: 0
  • Three-quarter Bathrooms in Garage: 0

Fireplaces

  • Total Fireplaces: 1
  • Main Level Fireplaces: 1

Water Heater

  • Water Heater Location: Garage
  • Water Heater Type: tankless

Heating & Cooling

  • Heating: Yes
  • Cooling: Yes
Exterior Features

Parking

  • Garage: Yes
  • Garage Attached: Yes
  • Parking Features: Attached Garage
  • Parking Total: 4
  • Total Uncovered Parking Spaces: 2

Structure

  • Roof: Composition
  • Exterior Features: Cement Planked, Wood
  • Foundation: Poured Concrete

Lot Details

  • Lot Features: Curbs, Paved, Sidewalk
  • Acres: 0.11
  • Foundation: Poured Concrete
Area Features

Schools

  • High School District: Lake Stevens
  • High School: Lake Stevens Snr Hig
  • Middle School: Lake Stevens Middle
  • Elementary School: Skyline Elem

Transportation

  • Nearby Bus Line: true

Lot Details

  • Lot Features: Curbs, Paved, Sidewalk
  • Acres: 0.11
  • Foundation: Poured Concrete
Utilities

Power

  • Energy Source: Electric, Natural Gas
  • Power Company: Snoh Co PUD

Water, Sewer, and Garbage

  • Sewer Company: Lake Stevens Sewer
  • Sewer: Sewer Connected
  • Water Company: PUD
  • Water Source: Public
Mortgage Calculator
Amy Flippo

Amy Flippo
Broker | REALTOR®


Send Amy Flippo an email
