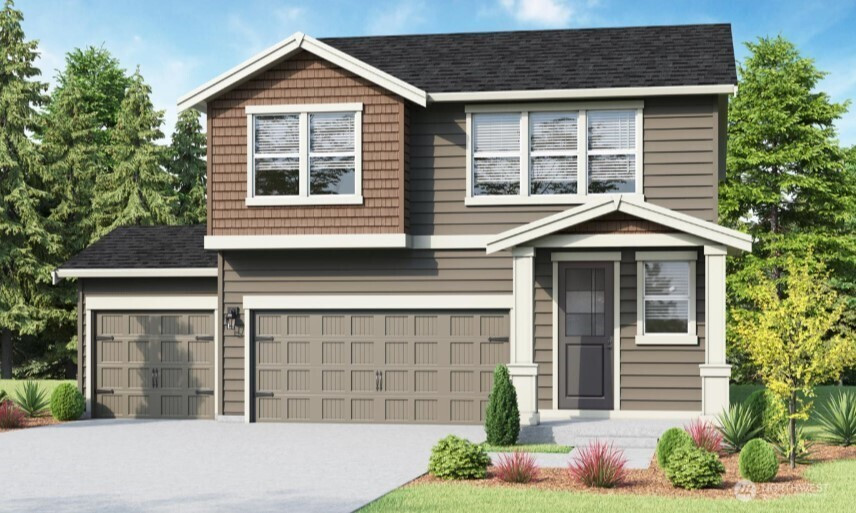


MLS #2530727 / Listing provided by NWMLS & DR Horton.
$674,995
14737 59th AVE E
Unit 26
Puyallup,
WA
98375
Beds
Baths
Sq Ft
Per Sq Ft
Year Built
Welcome to Scarlett's Landing by DR Horton in Puyallup, featuring the popular Emerald Floor plan. The Emerald offers an extended entryway with a double door closet, space for seating area, and wide hallway. Main floor has 3 storage closets plus a bedroom with walk-in closet and nearby bath w/walk-in shower-ideal for guests or multi-gen living. The great room w/electric fireplace flows into the open kitchen/dining area, creating a war connected feeling for everyday living and entertaining. The large kitchen island offers additional seating, while the kitchen features abundant cabinetry, quartz countertops, soft-close hinges, and a walk-in pantry. Upstairs, enjoy a versatile bonus room along with 3 additional bedrooms. The spacious Primary Suite accommodates a kin-sized bed and includes ensuite bath with freestanding soaking tub and generous walk-in closet. Additional features include 3-car garage, prewire for electric car charger or other 220V needs, and A/C. Up to $12,000 seller credits and special interest rate with preferred lender for qualified buyers. Buyers must register their broker on site at first visit.
Disclaimer: The information contained in this listing has not been verified by Hawkins-Poe Real Estate Services and should be verified by the buyer.
Bedrooms
- Total Bedrooms: 5
- Main Level Bedrooms: 1
- Lower Level Bedrooms: 0
- Upper Level Bedrooms: 4
Bathrooms
- Total Bathrooms: 3
- Half Bathrooms: 0
- Three-quarter Bathrooms: 1
- Full Bathrooms: 2
- Full Bathrooms in Garage: 0
- Half Bathrooms in Garage: 0
- Three-quarter Bathrooms in Garage: 0
Fireplaces
- Total Fireplaces: 1
- Lower Level Fireplaces: 1
Water Heater
- Water Heater Location: Garage
- Water Heater Type: Electric
Heating & Cooling
- Heating: Yes
- Cooling: Yes
Parking
- Garage: Yes
- Garage Attached: Yes
- Parking Features: Attached Garage
- Parking Total: 3
Structure
- Roof: Composition
- Exterior Features: Cement Planked
- Foundation: Poured Concrete
Lot Details
- Lot Features: Curbs, Dead End Street, Paved, Sidewalk
- Acres: 0.1148
- Foundation: Poured Concrete
Schools
- High School District: Franklin Pierce
- High School: Buyer To Verify
- Middle School: Buyer To Verify
- Elementary School: Buyer To Verify
Lot Details
- Lot Features: Curbs, Dead End Street, Paved, Sidewalk
- Acres: 0.1148
- Foundation: Poured Concrete
Power
- Energy Source: Electric
- Power Company: Elmhurst Mutual Power & Light
Water, Sewer, and Garbage
- Sewer Company: Pierce County
- Sewer: Sewer Connected
- Water Company: City of Tacoma
- Water Source: Public

Amy Flippo
Broker | REALTOR®
Send Amy Flippo an email