

MLS #2530903 / Listing provided by NWMLS & Professional Realty Services.
$2,850,000
29260 -29258 305th Court SE
Ravensdale,
WA
98051
Beds
Baths
Sq Ft
Per Sq Ft
Year Built
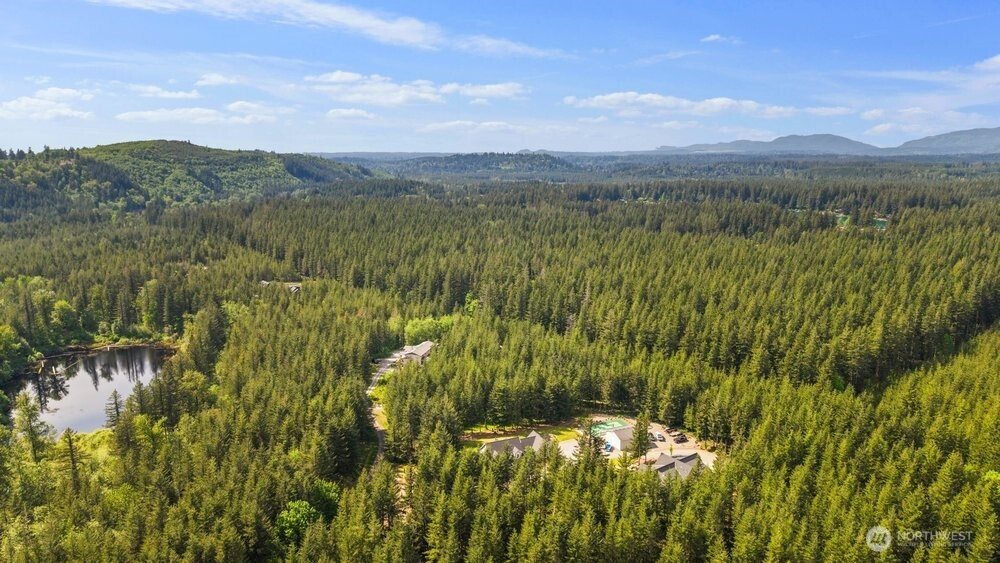
Tucked inside a private gated Ravensdale community on just shy of 27 acres across two tax parcels, this rare two-home estate is the kind of property people hope exists but almost never find. Private, peaceful & beautifully dialed in, both homes are pristine, turnkey & updated throughout. Backing to sought-after Sugarloaf, the setting offers privacy, trails, acreage & possibility, yet is just minutes to shopping & dining. The main home offers 3,780 sq ft w/4 beds, 3.5 baths, newer carpet, newer roof & a spacious custom layout designed for real life. Enjoy a French-door den, large kitchen w/granite counters, stainless appliances, walk-in pantry, center island & butlery pass-through, plus family room w/fireplace, light-filled sunroom & main-level primary suite. Upstairs includes Jack & Jill bath, secondary ensuite/flex suite, loft & bonus room. Stay cool w/AC & enjoy multiple outdoor living areas including a party-sized Trex deck. The 3-car garage includes a surprise wine room & easy crawlspace access. Across the property, the high-end cottage-style DADU feels like its own private retreat w/over 1,000 sq ft, 1 bed plus office, 1.5 baths, soaring ceilings, heated primary bath floors, covered heated patio w/hot tub & attached heated 4-car garage. Add the 32 x 40 shop w/heat source, bath, hot water & internet, plus 2,200 sq ft sport court, RV dump station & covered parking. Exceptional is an understatement.
Disclaimer: The information contained in this listing has not been verified by Hawkins-Poe Real Estate Services and should be verified by the buyer.
Open House Schedules
Must see! New on market estate in gated Ravensdale community.
30
2 PM - 4 PM
Bedrooms
- Total Bedrooms: 5
- Main Level Bedrooms: 2
- Lower Level Bedrooms: 0
- Upper Level Bedrooms: 3
Bathrooms
- Total Bathrooms: 7
- Half Bathrooms: 3
- Three-quarter Bathrooms: 1
- Full Bathrooms: 3
- Full Bathrooms in Garage: 0
- Half Bathrooms in Garage: 1
- Three-quarter Bathrooms in Garage: 0
Fireplaces
- Total Fireplaces: 2
- Main Level Fireplaces: 2
Heating & Cooling
- Heating: Yes
- Cooling: Yes
Parking
- Garage: Yes
- Garage Attached: Yes
- Parking Features: Attached Garage, RV Parking
- Parking Total: 11
Structure
- Roof: Composition
- Exterior Features: Cement Planked
- Foundation: Poured Concrete
Lot Details
- Lot Features: Dead End Street, Secluded
- Acres: 26.96
- Foundation: Poured Concrete
Schools
- High School District: Tahoma
- High School: Tahoma Snr High
- Middle School: Summit Trail Middle School
- Elementary School: Tahoma Elementary
Lot Details
- Lot Features: Dead End Street, Secluded
- Acres: 26.96
- Foundation: Poured Concrete
Power
- Energy Source: Electric, Propane
- Power Company: PSE
Water, Sewer, and Garbage
- Sewer Company: Septic
- Sewer: Septic Tank
- Water Company: Well
- Water Source: Individual Well

Amy Flippo
Broker | REALTOR®
Send Amy Flippo an email